




$300,000
$300,000
For more information regarding the value of a property, please contact us for a free consultation.
3 Beds
2 Baths
1,262 SqFt
SOLD DATE : 10/22/2026
Key Details
Sold Price $300,000
Property Type Single Family Home
Sub Type Single Family Residence
Listing Status Sold
Purchase Type For Sale
Square Footage 1,262 sqft
Price per Sqft $237
Subdivision Arrowhead
MLS Listing ID 2638266
Sold Date 10/22/26
Style Traditional
Bedrooms 3
Full Baths 2
Year Built 1972
Annual Tax Amount $3,672
Lot Size 5,641 Sqft
Acres 0.12950413
Property Sub-Type Single Family Residence
Source hmls
Property Description
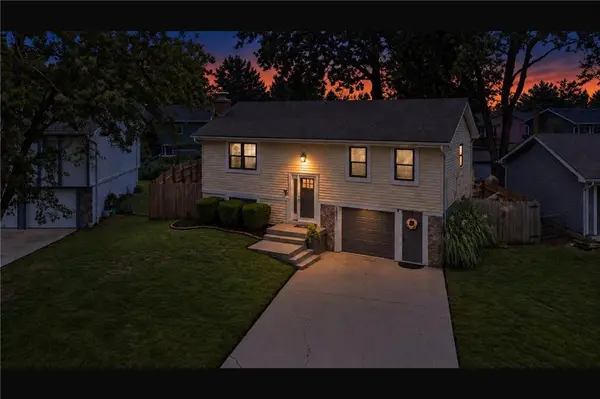
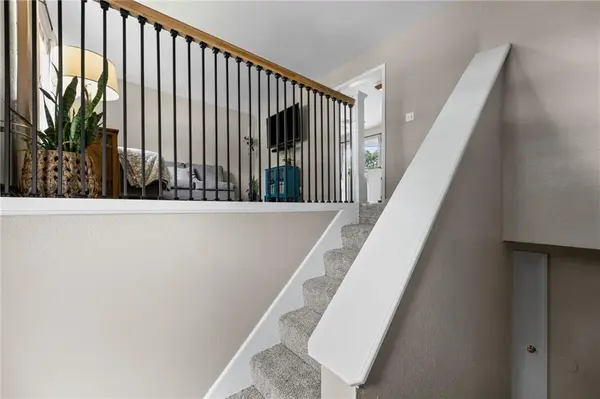
Welcome Home — This One Checks All The Right Boxes! From the moment you arrive, this terrific split-level home feels welcoming, comfortable and ready to enjoy. Thoughtfully cared for and move-in ready, it combines great curb appeal with maintenance-free vinyl siding, new carpeting, lots of fresh interior paint and a versatile floor plan designed for everyday living. Step inside where the kitchen, dining and living areas flow naturally together, creating an inviting setting for gatherings, meals and relaxing at home. The impressive kitchen and dining area showcases luxury vinyl plank flooring, granite countertops, breakfast bar, abundant painted cabinetry, pantry, stainless steel appliances, wainscoting accent wall, ceiling fan and walkout to a 12'x16' wood deck overlooking the 6' privacy-fenced backyard. The light-filled 12'x15' living room offers LVP, c/fan and plenty of natural light. The spacious primary bedroom and roomy secondary bedroom provide comfortable retreats, complemented by a fabulous full bath with LVP, quartz vanity top and shower over tub. Downstairs, the finished daylight lower level expands your living space with a 13'x17' carpeted family room centered around a gorgeous wood-burning brick fireplace — perfect for movie nights or relaxing evenings. A third non-conforming bedroom/home office adds flexibility, along with an additional full bath and laundry area. All appliances stay, and the 10'x13' secured under-deck storage adds everyday convenience. Outside, the private backyard and deck create an ideal setting for morning coffee, weekend cookouts or simply unwinding at the end of the day. Best of all, you'll enjoy an incredible location near parks and trails (Arrowhead, Black Bob, Heritage, Indian Creek Trail), plus Garmin, shopping, dining, entertainment too. With comfortable living spaces, thoughtful features and everyday conveniences, this wonderful home offers a lifestyle that's easy to enjoy and a place you'll be proud to call home!
Location
State KS
County Johnson
Rooms
Other Rooms Family Room
Basement Concrete, Daylight, Finished, Full
Interior
Interior Features Ceiling Fan(s), Painted Cabinets, Pantry
Heating Forced Air
Cooling Electric
Flooring Carpet, Ceramic Floor, Luxury Vinyl
Fireplaces Number 1
Fireplaces Type Family Room, Wood Burning
Fireplace Y
Appliance Dishwasher, Disposal, Dryer, Humidifier, Microwave, Refrigerator, Electric Range, Washer
Laundry Lower Level
Exterior
Parking Features true
Garage Spaces 1.0
Fence Wood
Roof Type Composition
Building
Lot Description City Lot, Level, Many Trees
Entry Level Split Entry
Sewer Public Sewer
Water Public
Structure Type Vinyl Siding
Schools
Elementary Schools Heritage
Middle Schools Indian Trail
High Schools Olathe South
School District Olathe
Others
Ownership Private
Acceptable Financing Cash, Conventional, FHA, VA Loan
Listing Terms Cash, Conventional, FHA, VA Loan
Read Less Info
Want to know what your home might be worth? Contact us for a FREE valuation!

Our team is ready to help you sell your home for the highest possible price ASAP
