



$569,900
$569,900
For more information regarding the value of a property, please contact us for a free consultation.
3 Beds
3 Baths
2,278 SqFt
SOLD DATE : 09/01/2026
Key Details
Sold Price $569,900
Property Type Single Family Home
Sub Type Villa
Listing Status Sold
Purchase Type For Sale
Square Footage 2,278 sqft
Price per Sqft $250
Subdivision Boulder Creek
MLS Listing ID 2619172
Sold Date 09/01/26
Style Craftsman,Traditional
Bedrooms 3
Full Baths 3
HOA Fees $273/mo
Year Built 2024
Annual Tax Amount $7,336
Lot Size 8,087 Sqft
Acres 0.18566483
Property Sub-Type Villa
Source hmls
Property Description
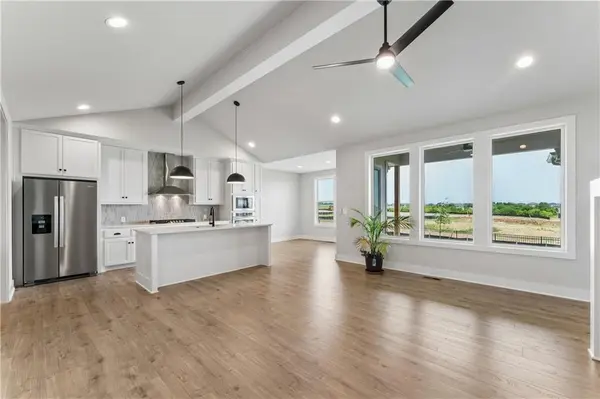
Seller is offering an interest rate buy-down, allowing qualified buyers to enjoy an interest rate in the 4's for the life of the loan — creating a tremendous opportunity for lower monthly payments compared to today's market rates. Unexpected relocation creates a rare opportunity to own a nearly-new stand-alone patio home in The Enclave at Boulder Creek for approximately $30,000 less than comparable new construction. The seller purchased the home just one year ago and is relocating to be closer to family, creating exceptional value in one of Johnson County's most sought-after maintenance-provided communities. Why wait 6+ months to build and then spend thousands more on upgrades when this premium patio home is move-in ready today? Unlike many newer patio home communities offering attached products, this home is completely stand-alone and offers the privacy and feel of a single-family home with the convenience of maintenance-provided living. The home already includes many upgrades buyers typically pay extra for in new construction, including upgraded LVP flooring, mature landscaping, wrought iron fenced backyard, and a rare 3-car garage — something increasingly difficult to find in patio home communities. The vaulted great room features a stunning tile-surround fireplace with custom built-in shelving and cabinetry. The gourmet kitchen offers quartz countertops, oversized island, white shaker cabinetry, gas cooktop, wall oven, stainless chimney hood, designer backsplash, and a walk-in pantry with custom shelving. The main-level primary suite features a tray ceiling, dual vanities, oversized tiled shower, deep soaker tub, and custom walk-in closet system. The finished lower level provides an expansive rec room, third bedroom, and full bath — ideal for guests, grandchildren, or additional entertaining space. Enjoy low-maintenance living with Boulder Creek amenities including a clubhouse, pool, pickleball courts, and walking trails. Immediate possession available.
Location
State KS
County Johnson
Rooms
Other Rooms Breakfast Room, Entry, Great Room, Main Floor BR, Main Floor Primary Bedroom, Recreation Room
Basement Basement BR, Egress Window(s), Finished, Inside Entrance, Sump Pump
Interior
Interior Features Ceiling Fan(s), Custom Cabinets, Kitchen Island, Painted Cabinets, Pantry, Vaulted Ceiling(s), Walk-In Closet(s)
Heating Forced Air, Natural Gas
Cooling Electric
Flooring Luxury Vinyl, Tile
Fireplaces Number 1
Fireplaces Type Gas, Gas Starter, Great Room
Equipment Back Flow Device, Fireplace Equip, Fireplace Screen
Fireplace Y
Appliance Cooktop, Dishwasher, Disposal, Exhaust Fan, Microwave, Built-In Oven, Gas Range, Stainless Steel Appliance(s)
Laundry Laundry Room, Main Level
Exterior
Parking Features true
Garage Spaces 3.0
Fence Metal
Amenities Available Clubhouse, Pickleball Court(s), Play Area, Putting Green, Pool, Tennis Court(s)
Roof Type Composition
Building
Lot Description City Limits, City Lot, Level, Sprinkler-In Ground
Entry Level Ranch,Reverse 1.5 Story
Sewer Public Sewer
Water Public
Structure Type Frame,Stone Trim
Schools
Elementary Schools Timber Sage
Middle Schools Woodland Spring
High Schools Spring Hill
School District Spring Hill
Others
HOA Fee Include Lawn Service,Snow Removal
Ownership Private
Acceptable Financing Cash, Conventional, FHA, VA Loan
Listing Terms Cash, Conventional, FHA, VA Loan
Read Less Info
Want to know what your home might be worth? Contact us for a FREE valuation!

Our team is ready to help you sell your home for the highest possible price ASAP
