



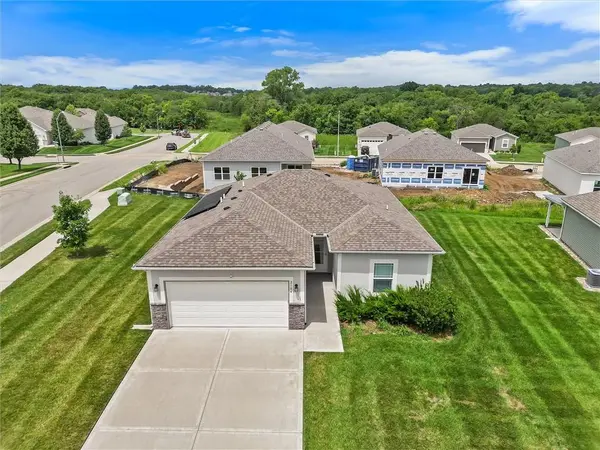


$284,900
$284,900
For more information regarding the value of a property, please contact us for a free consultation.
2 Beds
2 Baths
1,165 SqFt
SOLD DATE : 09/03/2026
Key Details
Sold Price $284,900
Property Type Single Family Home
Sub Type Single Family Residence
Listing Status Sold
Purchase Type For Sale
Square Footage 1,165 sqft
Price per Sqft $244
Subdivision Alexander Creek
MLS Listing ID 2633322
Sold Date 09/03/26
Style Traditional
Bedrooms 2
Full Baths 2
HOA Fees $128/qua
Year Built 2023
Annual Tax Amount $3,230
Lot Size 8,364 Sqft
Acres 0.19201101
Property Sub-Type Single Family Residence
Source hmls
Property Description
Enjoy easy one-level living in Alexander Creek — Raymore's beautifully maintained 55+ community where lawn care and snow removal are handled for you! This like-new 2-bedroom 2-bath home offers true zero-entry living with no stairs and an open comfortable floor plan designed for everyday convenience. Situated on a desirable corner lot along picturesque landscaped streets the home is move-in ready now — no construction delays and priced below the cost of comparable new construction. Alexander Creek residents also enjoy a welcoming neighborhood pavilion and a low-maintenance lifestyle that leaves more time for the things they love. If you missed your chance to build here this may be the second-chance opportunity you have been waiting for!
Location
State MO
County Cass
Rooms
Other Rooms Entry, Great Room, Main Floor BR, Main Floor Primary Bedroom
Basement Slab
Interior
Interior Features Ceiling Fan(s), Kitchen Island, Pantry, Stained Cabinets, Walk-In Closet(s)
Heating Natural Gas
Cooling Electric
Flooring Carpet, Luxury Vinyl
Fireplace Y
Appliance Dishwasher, Disposal, Microwave, Refrigerator, Electric Range, Stainless Steel Appliance(s)
Laundry Bedroom Level, Main Level
Exterior
Parking Features true
Garage Spaces 2.0
Amenities Available Trail(s)
Roof Type Composition
Building
Lot Description City Limits, City Lot, Corner Lot, Sprinkler-In Ground
Entry Level Ranch
Sewer Public Sewer
Water Public
Structure Type Stucco,Vinyl Siding
Schools
School District Raymore-Peculiar
Others
HOA Fee Include Lawn Service,Management,Snow Removal
Ownership Private
Acceptable Financing Cash, Conventional, FHA, VA Loan
Listing Terms Cash, Conventional, FHA, VA Loan
Read Less Info
Want to know what your home might be worth? Contact us for a FREE valuation!

Our team is ready to help you sell your home for the highest possible price ASAP
