



$510,000
$510,000
For more information regarding the value of a property, please contact us for a free consultation.
4 Beds
4 Baths
2,632 SqFt
SOLD DATE : 09/03/2026
Key Details
Sold Price $510,000
Property Type Single Family Home
Sub Type Single Family Residence
Listing Status Sold
Purchase Type For Sale
Square Footage 2,632 sqft
Price per Sqft $193
Subdivision Arbor Woods
MLS Listing ID 2624452
Sold Date 09/03/26
Style Traditional
Bedrooms 4
Full Baths 3
Half Baths 1
HOA Fees $70/ann
Year Built 2019
Annual Tax Amount $6,886
Lot Size 6,174 Sqft
Acres 0.14173554
Property Sub-Type Single Family Residence
Source hmls
Property Description
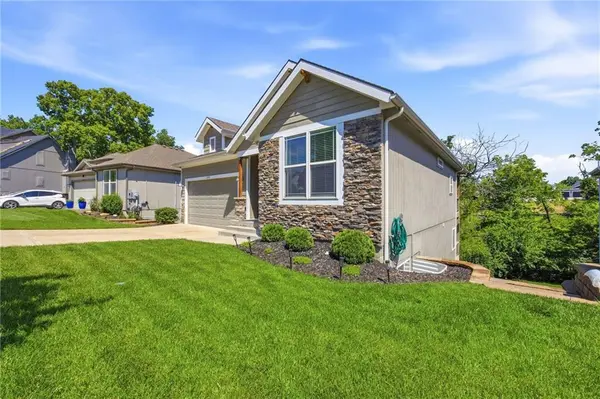
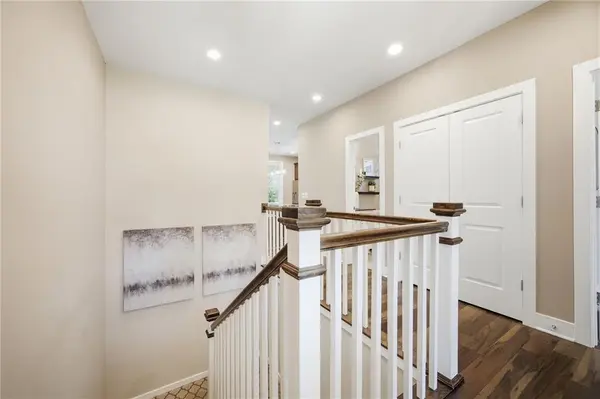
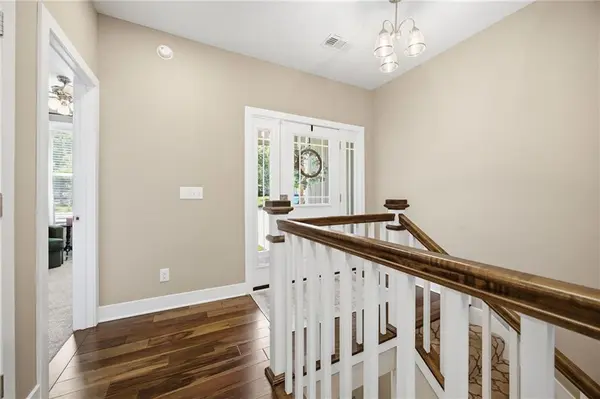
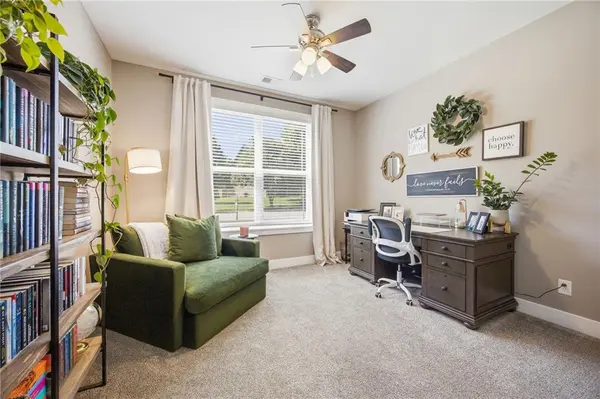
Exceptional opportunity- Back on market no fault of seller! A price improvement coupled with excellent pre-inspection-you can move right in-with peace of mind- to this spacious reverse 1.5 story home in sought after Arbor Woods! Offering 4 bedrooms, 3 full baths, and 1 half bath, this home features three levels of living space designed for both everyday comfort and entertaining. The flexible floor plan includes a main level bedroom that works well as a guest room, office or den, along with three additional bedrooms on the lower level, including a large primary suite. Multiple living and gathering spaces provide room for everyone to spread out, while charming balconies overlook the private, treed backyard and create a seamless connection to the outdoors. Recent improvements include a new HVAC system, irrigation system, and backyard fence. Enjoy a peaceful setting, walkout lower level, and move-in-ready condition that make this home an exceptional opportunity in Arbor Woods. Beautifully maintained and truly move-in ready, this Arbor Woods home offers space, flexibility and a beautiful setting. Make it yours!
Location
State KS
County Johnson
Rooms
Basement Finished, Sump Pump, Walk-Out Access
Interior
Interior Features Ceiling Fan(s), Custom Cabinets, Kitchen Island, Pantry, Walk-In Closet(s)
Heating Forced Air
Cooling Electric
Flooring Carpet, Wood
Fireplaces Number 1
Fireplaces Type Gas, Living Room
Fireplace Y
Appliance Dishwasher, Disposal, Microwave, Refrigerator, Gas Range
Laundry Bedroom Level
Exterior
Parking Features true
Garage Spaces 2.0
Roof Type Composition
Building
Lot Description Cul-De-Sac, Many Trees
Entry Level Reverse 1.5 Story
Sewer Public Sewer
Water Public
Structure Type Frame,Stone Trim
Schools
Elementary Schools Forest View
Middle Schools Mission Trail
High Schools Olathe West
School District Olathe
Others
Ownership Private
Acceptable Financing Cash, Conventional
Listing Terms Cash, Conventional
Read Less Info
Want to know what your home might be worth? Contact us for a FREE valuation!

Our team is ready to help you sell your home for the highest possible price ASAP
