



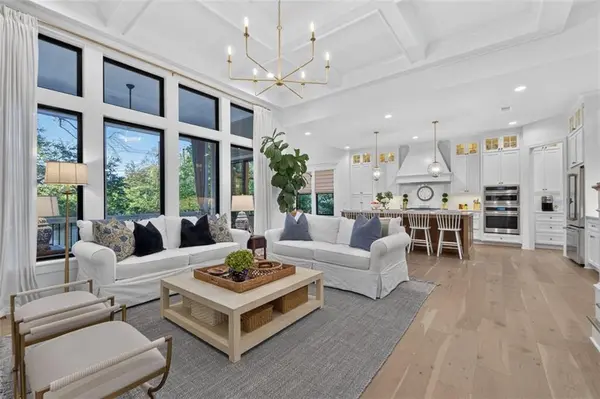

4 Beds
6 Baths
3,929 SqFt
4 Beds
6 Baths
3,929 SqFt
Key Details
Property Type Single Family Home
Sub Type Single Family Residence
Listing Status Coming Soon
Purchase Type For Sale
Square Footage 3,929 sqft
Price per Sqft $355
Subdivision Prairie Hills
MLS Listing ID 2648778
Style Traditional
Bedrooms 4
Full Baths 5
Half Baths 1
HOA Fees $24/ann
Year Built 2023
Annual Tax Amount $17,956
Lot Size 0.304 Acres
Acres 0.30406335
Property Sub-Type Single Family Residence
Source hmls
Property Description
Step inside from the zero-entry walkway to 13' ceilings throughout the main floor. The thoughtfully designed layout offers 4 bedrooms, each with it's own private bathroom, including both the primary suite and a secondary suite on the main level! Enjoy access to the gorgeous screen-in porch from the main living area and the primary suite--perfect for pets! Upstairs, find 2 large additional ensuite bedrooms, each with a walk-in closet, and a flexible loft space w/custom built ins!
The fully finished daylight lower level adds even more living space, featuring a full bathroom, recreation room, bar and playroom that can easily become a 5th bedroom, complete with an egress window and walk-in closet. Nearly 900 additional sq.ft of unfinished basement space offers endless possibilities for a home gym, extra storage, or future finished living space.
The spacious backyard includes an expansive patio in addition to the screened-in porch. A new 6 foot privacy fence with a gate to Windsor Park provides the perfect combination of privacy and access--a new walking trail, a playground, tennis, and pickleball courts just steps away!
The 2 and a half car garage includes space for storage and a new Tesla universal electric car charger.
Don't miss this amazing home steps away from Windsor Park, Prairie Village Shops and Restaurants, schools and Churches!
Location
State KS
County Johnson
Rooms
Other Rooms Enclosed Porch, Entry, Family Room, Great Room, Mud Room
Basement Concrete, Daylight, Egress Window(s), Finished, Full
Interior
Interior Features Custom Cabinets, Kitchen Island, Pantry, Wet Bar
Heating Central Gas
Cooling Electric
Flooring Carpet, Tile, Wood
Fireplaces Number 1
Fireplaces Type Great Room
Fireplace Y
Appliance Cooktop, Dishwasher, Double Oven, Dryer, Exhaust Fan, Microwave, Refrigerator, Gas Range, Washer
Laundry Laundry Room, Main Level
Exterior
Parking Features true
Garage Spaces 2.0
Fence Wood
Roof Type Composition
Building
Lot Description Adjoin Greenspace, Many Trees
Entry Level 1.5 Stories
Water Public
Structure Type Stone & Frame
Schools
Elementary Schools Belinder
Middle Schools Indian Hills
High Schools Sm East
School District Shawnee Mission
Others
Ownership Private
Acceptable Financing Cash, Conventional
Listing Terms Cash, Conventional
