


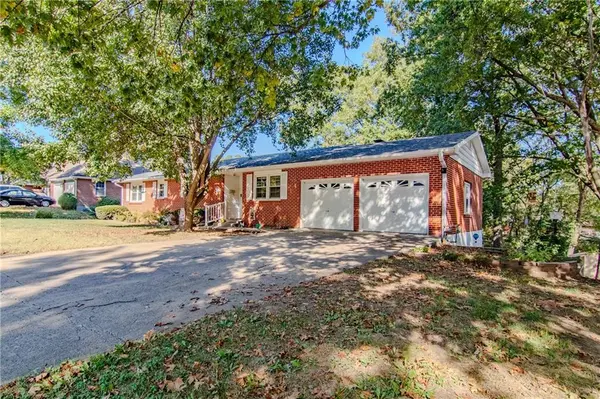



5 Beds
3 Baths
2,344 SqFt
5 Beds
3 Baths
2,344 SqFt
Key Details
Property Type Single Family Home
Sub Type Single Family Residence
Listing Status Active
Purchase Type For Sale
Square Footage 2,344 sqft
Price per Sqft $153
Subdivision Broadview
MLS Listing ID 2648813
Bedrooms 5
Full Baths 3
Year Built 1963
Annual Tax Amount $1,716
Lot Size 9,500 Sqft
Acres 0.21809
Lot Dimensions 76X125
Property Sub-Type Single Family Residence
Source hmls
Property Description
The main level offers four bedrooms, including a primary suite with a private bathroom, along with an additional full bathroom. Downstairs, the walkout basement expands your living possibilities with a large family and recreation room, a second fireplace, and a full bathroom. An additional bedroom in basement offers excellent versatility for a home office, hobby room, workout space, guest room, or extra storage. The basement also provides a dedicated laundry and utility area, plus substantial storage space.
Outside, enjoy the spacious rear deck overlooking a mature, tree-lined backyard, perfect for outdoor dining, entertaining, or simply unwinding at the end of the day. A covered patio beneath the deck provides additional outdoor living space, while the attached two-car garage and storage shed offer practical convenience.
Conveniently located in Warrensburg, this property offers access to local shopping, dining, schools, the university, downtown, and Whiteman Air Force Base. With its classic brick exterior, multiple gathering spaces, two fireplaces, and flexible lower-level layout, this home offers a wonderful blend of character, comfort, and functionality. Come discover all the space and possibilities this property has to offer!
Location
State MO
County Johnson
Rooms
Other Rooms Family Room
Basement Finished, Full, Walk-Out Access
Interior
Interior Features Ceiling Fan(s), Custom Cabinets, Kitchen Island, Pantry, Stained Cabinets
Heating Forced Air, Natural Gas
Cooling Electric
Flooring Carpet, Tile, Wood
Fireplaces Number 2
Fireplaces Type Basement, Electric, Family Room, Living Room, Wood Burning
Fireplace Y
Appliance Dishwasher, Disposal, Dryer, Microwave, Refrigerator, Electric Range, Washer
Laundry In Basement
Exterior
Parking Features true
Garage Spaces 2.0
Roof Type Composition
Building
Lot Description City Limits, City Lot
Entry Level Ranch
Sewer Public Sewer
Water Public
Structure Type Brick
Schools
School District Warrensburg R-Vi
Others
Ownership Private
Acceptable Financing Cash, Conventional, FHA, USDA Loan, VA Loan
Listing Terms Cash, Conventional, FHA, USDA Loan, VA Loan
