

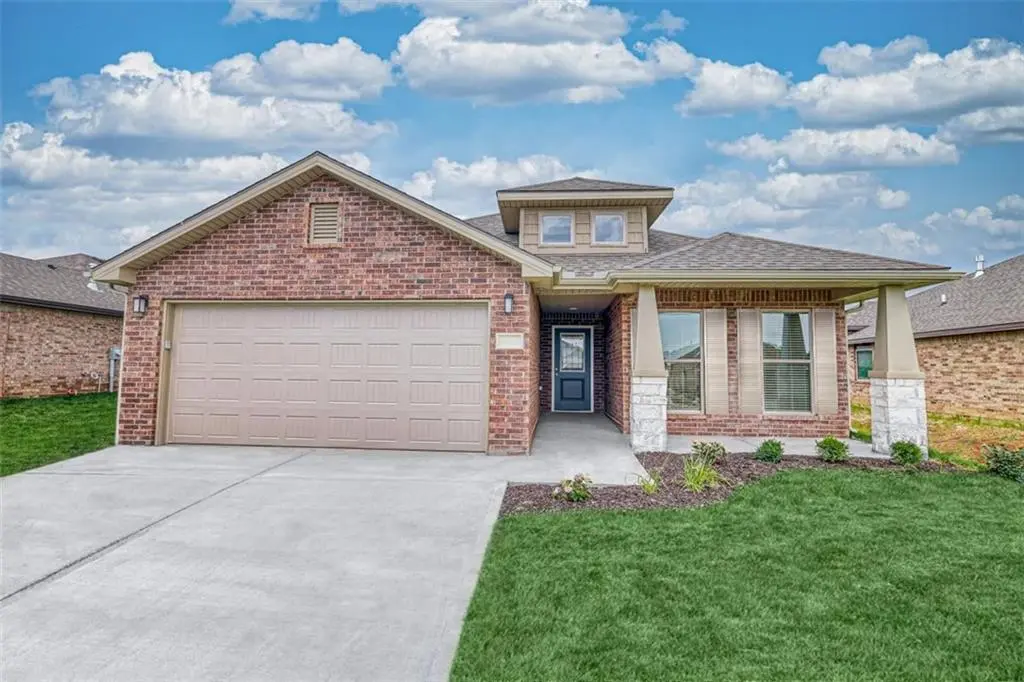



3 Beds
2 Baths
1,760 SqFt
3 Beds
2 Baths
1,760 SqFt
Key Details
Property Type Single Family Home
Sub Type Single Family Residence
Listing Status Active
Purchase Type For Sale
Square Footage 1,760 sqft
Price per Sqft $289
Subdivision Garrett Ranch
MLS Listing ID 2648757
Style Traditional
Bedrooms 3
Full Baths 2
HOA Fees $350/ann
Year Built 2026
Lot Size 8,874 Sqft
Acres 0.203719
Property Sub-Type Single Family Residence
Source hmls
Property Description
The kitchen, dining, and living areas flow together for easy conversation, relaxed evenings, and gathering with friends. A white backsplash and black stainless steel appliances complement the kitchen's distinctive style, while Leo luxury vinyl plank flooring and Beach House carpet carry the inviting feel throughout. Direct access from the primary closet to the laundry room puts everyday convenience right where you need it.
Add a Garrett Ranch location and those famous Spring Hill sunsets, and you have a home worth getting to know. Come for a look—you just might picture yourself staying.
Location
State KS
County Johnson
Rooms
Other Rooms Entry, Great Room, Main Floor BR, Main Floor Primary Bedroom
Basement Slab
Interior
Interior Features Ceiling Fan(s), Custom Cabinets, Pantry, Walk-In Closet(s)
Heating Central Gas
Cooling Electric
Flooring Carpet, Luxury Vinyl
Fireplaces Number 1
Fireplaces Type Gas, Great Room
Fireplace Y
Appliance Dishwasher, Disposal, Exhaust Fan, Microwave, Gas Range, Stainless Steel Appliance(s)
Laundry Laundry Room, Main Level
Exterior
Parking Features true
Garage Spaces 2.0
Roof Type Composition
Building
Lot Description City Limits, City Lot, Level
Entry Level Ranch
Sewer Public Sewer
Water Public
Structure Type Brick/Mortar
Schools
Elementary Schools Wolf Creek
Middle Schools Forest Spring
High Schools Spring Hill
School District Spring Hill
Others
Ownership Private
Acceptable Financing Cash, Conventional, FHA, VA Loan
Listing Terms Cash, Conventional, FHA, VA Loan
