

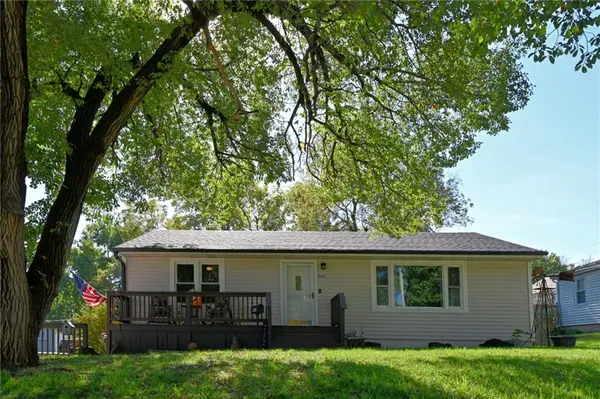

5341 Clark ST, Kansas City, KS 66106
REQUEST A TOUR If you would like to see this home without being there in person, select the "Virtual Tour" option and your agent will contact you to discuss available opportunities.
In-PersonVirtual Tour
Listed by Denise Foster • House Brokerage
$ 250,000
Est. payment | /mo

3 Beds

2 Baths

1,425 SqFt


Save
$ 250,000
Est. payment | /mo
Save

3 Beds

2 Baths

1,425 SqFt

Key Details

Property Type Single Family Home

Sub Type Single Family Residence

Listing Status Active

Purchase Type For Sale

Square Footage 1,425 sqft

Price per Sqft $175

Subdivision Hearin Garden

MLS Listing ID 2646928

Style Traditional

Bedrooms 3

Full Baths 2

Year Built 1954

Annual Tax Amount $4,630

Lot Size 0.270 Acres

Acres 0.27

Property Sub-Type Single Family Residence

Source hmls

Property Description

NEW roof define the exterior of this raised ranch home. A concrete driveway leads to an attached basement garage, while steps guide you up to a wooden deck and front porch. This property is set on a 0.27-acre lot shaded by mature trees. Inside, the main level features wood & laminate flooring that connects the living space, dining area, and kitchen. Additional living space with brick fireplace under exposed ceiling beams, and a sliding wooden barn door connects the space to adjacent primary suite. Updated kitchen and over just stinkin' cute! The home offers three bedrooms, including a main bedroom with a walk-in closet, alongside two full bathrooms. Interior access to the basement, which features a 4th non-conforming bedroom as well as an unfinished concrete utility space containing laundry hookups with a sink. Outside a large, fenced backyard with paved patio, an integrated fire pit area, a wooden deck with pergola, a storage shed, and a carport with a metal roof offer versatile outdoor spaces.

Located in Kansas City, this home combines classic design with practical features. Contact us today to schedule your private tour of this property.

Location

State KS

County Wyandotte

Rooms

Other Rooms Fam Rm Main Level, Formal Living Room, Main Floor BR, Main Floor Primary Bedroom

Basement Concrete, Crawl Space, Inside Entrance

Interior

Interior Features Ceiling Fan(s), Painted Cabinets, Walk-In Closet(s)

Heating Forced Air

Cooling Electric

Flooring Carpet, Wood

Fireplaces Number 1

Fireplaces Type Family Room, Wood Burning

Equipment Fireplace Screen

Fireplace Y

Appliance Humidifier, Microwave, Electric Range, Free-Standing Electric Oven

Laundry Dryer Hookup-Ele, Lower Level

Exterior

Parking Features true

Garage Spaces 2.0

Fence Metal

Roof Type Composition

Building

Entry Level Raised Ranch

Sewer Public Sewer

Water Public

Structure Type Frame

Schools

Middle Schools Turner

High Schools Turner

School District Turner

Others

Ownership Private

Heartland MLS KS / Southeast Kansas AOR

Nearby Locations

GET MORE INFORMATION

9393 W 110th St, Ste 500, Overland Park, KS 66210
Name
Phone*
Message

Go tour this home

5341 Clark ST