




5 Beds
3 Baths
3,003 SqFt
5 Beds
3 Baths
3,003 SqFt
Key Details
Property Type Single Family Home
Sub Type Single Family Residence
Listing Status Active
Purchase Type For Sale
Square Footage 3,003 sqft
Price per Sqft $189
Subdivision Prairie Ridge At Spring Hill
MLS Listing ID 2642344
Style Traditional
Bedrooms 5
Full Baths 3
HOA Fees $650/ann
Year Built 2013
Annual Tax Amount $8,342
Lot Size 9,793 Sqft
Acres 0.22481635
Property Sub-Type Single Family Residence
Source hmls
Property Description
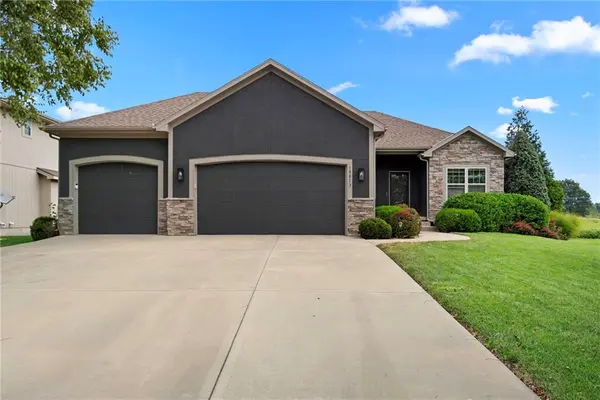
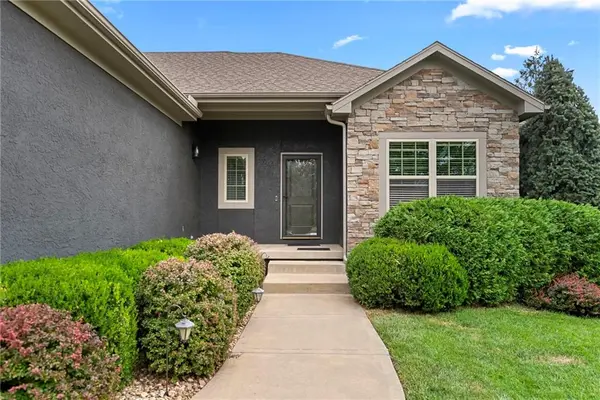
Discover this beautifully maintained 5-bedroom, 3-bath ranch in Spring Hill's Prairie Ridge, offering approximately 3,003 square feet of finished living space, distinctive architectural details, and peaceful prairie views.
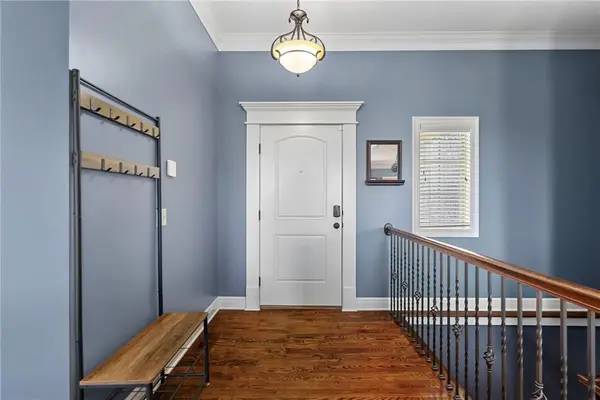
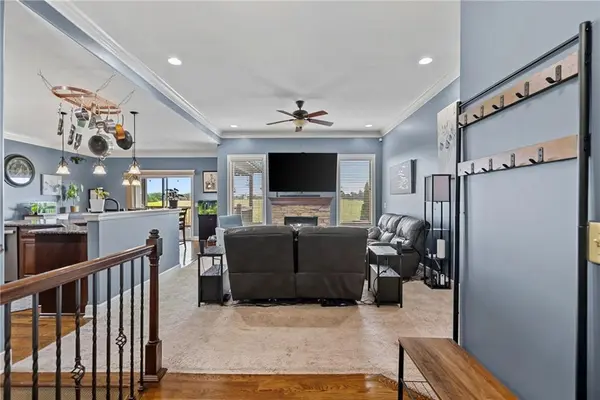
Inside, soaring ceilings, elegant crown molding, rounded drywall corners, hardwood floors, and granite countertops lend warmth and character to the open-concept main level. A split-bedroom layout offers a private primary suite, while main-floor laundry adds everyday convenience.
The finished lower level stands apart with exceptionally high ceilings, additional bedrooms, and flexible space for entertaining, recreation, fitness, or a home office. A three-car garage with permanent heating and cooling offers year-round versatility. Other practical features include a regularly maintained in-ground sprinkler system, radon mitigation, and a fenced backyard.
Then there's the morning light: spectacular prairie sunrises wash through the east-facing windows in shades of pink and purple. Enjoy coffee on the deck overlooking neighboring open farmland, or unwind on the patio beneath wide Kansas skies.
Prairie Ridge offers walking trails, a renovated swimming pool, clubhouse, playground, and neighborhood gatherings. Its award-winning holiday light displays bring extra magic to December, and Spring Hill High School is less than a mile away.
Distinctive details, generous living space, and a setting worth waking up for. Come experience it for yourself.
Location
State KS
County Johnson
Rooms
Other Rooms Family Room, Main Floor BR, Main Floor Primary Bedroom
Basement Basement BR, Finished, Full, Sump Pump
Interior
Interior Features Ceiling Fan(s), Kitchen Island, Pantry, Walk-In Closet(s)
Heating Central Gas
Cooling Electric
Flooring Carpet, Wood
Fireplaces Number 1
Fireplaces Type Great Room
Fireplace Y
Appliance Cooktop, Dishwasher, Disposal, Microwave
Laundry Laundry Room, Main Level
Exterior
Parking Features true
Garage Spaces 3.0
Fence Wood
Amenities Available Clubhouse, Play Area, Pool, Trail(s)
Roof Type Composition
Building
Lot Description Level, Sprinkler-In Ground
Entry Level Ranch,Reverse 1.5 Story
Sewer Public Sewer
Water Public
Structure Type Frame
Schools
Elementary Schools Wolf Creek
Middle Schools Spring Hill
High Schools Spring Hill
School District Spring Hill
Others
Ownership Private
Acceptable Financing Cash, Conventional, FHA, Private Financing Available, VA Loan
Listing Terms Cash, Conventional, FHA, Private Financing Available, VA Loan
