

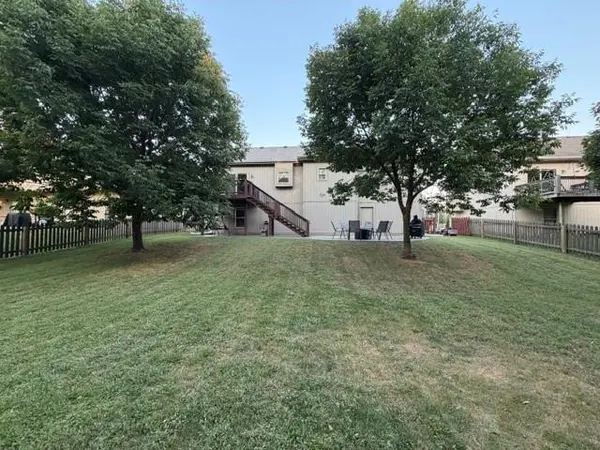

9025 SW 10th ST, Blue Springs, MO 64064
REQUEST A TOUR If you would like to see this home without being there in person, select the "Virtual Tour" option and your agent will contact you to discuss available opportunities.
In-PersonVirtual Tour
Listed by Dana Allen • ReeceNichols- Leawood Town Center
$ 380,000
Est. payment | /mo

4 Beds

3 Baths

1,904 SqFt


Save
$ 380,000
Est. payment | /mo
Save

4 Beds

3 Baths

1,904 SqFt

Key Details

Property Type Single Family Home

Sub Type Single Family Residence

Listing Status Coming Soon

Purchase Type For Sale

Square Footage 1,904 sqft

Price per Sqft $199

Subdivision Chapman Farms- The Meadows

MLS Listing ID 2641147

Style Traditional

Bedrooms 4

Full Baths 3

Year Built 2010

Annual Tax Amount $4,826

Lot Size 8,640 Sqft

Acres 0.1983471

Property Sub-Type Single Family Residence

Source hmls

Property Description

Professional pics coming soon! Space, privacy and incredible outdoor living come together in this fantastic Blue Springs split-level home. Offering 4 bedrooms, 3 baths and 2-car garage, this home provides a versatile floor plan with plenty of room to live, work and entertain. This home offers newer roof (2020), new fence (2020), new exterior paint and custom shutters (2021), new HVAC and Water Heater (2024), glazed and refinished hardwoods (2026). The REAL SHOWSTOPPER may be the 900sq ft Italian Slate patio (2026) perfect for entertaining outdoors, plus a newly stained deck for even more outdoor living space. Beyond the backyard, a wooded area provides a peaceful, private backdrop you'll appreciate all year round. Located in the Lee's Summit school district with convenient access to shopping, dining, parks and major highways. A home that combines functionality, privacy and exceptional outdoor space; come see all it has to offer.

Location

State MO

County Jackson

Rooms

Other Rooms Family Room, Main Floor Primary Bedroom, Office, Recreation Room

Basement Basement BR, Daylight, Egress Window(s), Finished

Interior

Interior Features Ceiling Fan(s), Custom Cabinets, Kitchen Island, Pantry, Vaulted Ceiling(s), Walk-In Closet(s)

Heating Forced Air

Cooling Central Gas

Flooring Carpet, Laminate, Wood

Fireplaces Number 1

Fireplaces Type Family Room, Gas

Fireplace Y

Appliance Dishwasher, Disposal, Dryer, Microwave, Refrigerator, Free-Standing Electric Oven, Stainless Steel Appliance(s), Washer

Laundry Bedroom Level, Main Level

Exterior

Parking Features true

Garage Spaces 2.0

Fence Privacy

Roof Type Composition

Building

Lot Description Adjoin Greenspace, City Lot, Level, Many Trees

Entry Level Split Entry

Sewer Public Sewer

Water Public

Structure Type Stone Trim,Wood Siding

Schools

Elementary Schools Mason

Middle Schools Bernard Campbell

High Schools Lee'S Summit North

School District Lee'S Summit

Others

Ownership Private

Acceptable Financing Cash, Conventional, FHA, VA Loan

Listing Terms Cash, Conventional, FHA, VA Loan

Heartland MLS KS / Southeast Kansas AOR

Nearby Locations

GET MORE INFORMATION

9393 W 110th St, Ste 500, Overland Park, KS 66210
Name
Phone*
Message

Go tour this home

9025 SW 10th ST