




7 Beds
8 Baths
6,510 SqFt
7 Beds
8 Baths
6,510 SqFt
Key Details
Property Type Single Family Home
Sub Type Single Family Residence
Listing Status Active
Purchase Type For Sale
Square Footage 6,510 sqft
Price per Sqft $226
MLS Listing ID 2641268
Style Contemporary
Bedrooms 7
Full Baths 4
Half Baths 4
Year Built 2021
Annual Tax Amount $14,537
Lot Size 0.520 Acres
Acres 0.5199954
Property Sub-Type Single Family Residence
Source hmls
Property Description
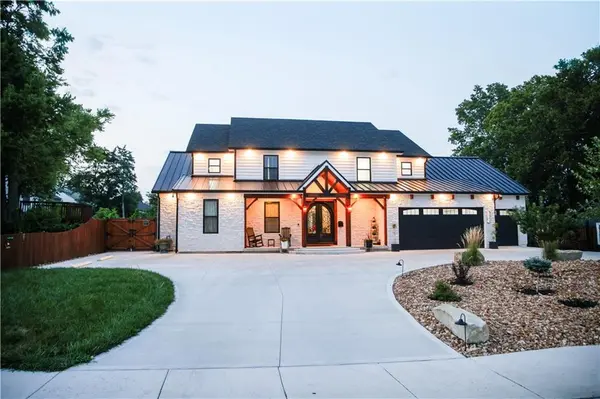
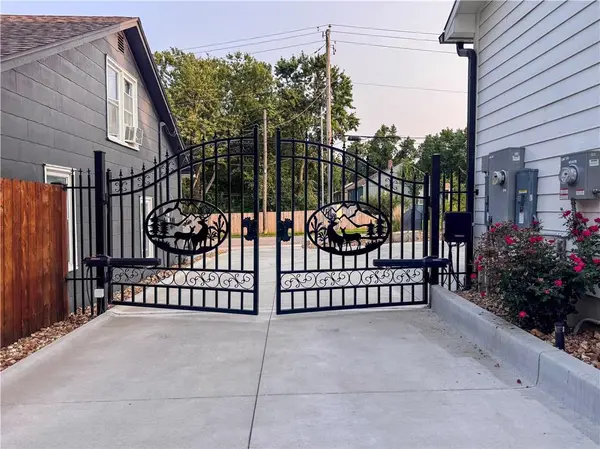
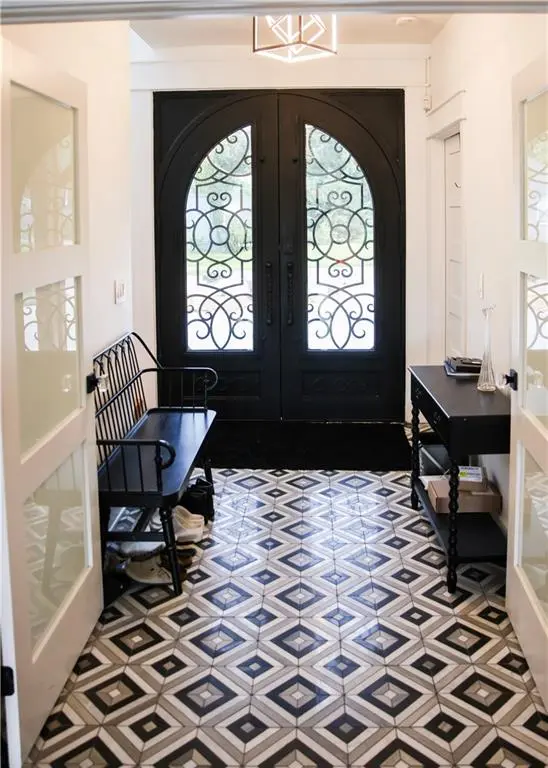
Welcome to a truly exceptional residence where grand scale, smart technology, and resort-style amenities converge. Spanning roughly 6,500 square feet of meticulously designed living space, this remarkable estate offers a rare blend of luxury, functionality, and complete privacy.
Proportioned for Scale: Features 7 oversized bedrooms and 4 beautifully appointed bathrooms, providing unmatched flexibility for multi-generational living, executive work-from-home suites, or dedicated wellness spaces.
Chef's Culinary Suite: A state-of-the-art kitchen anchors the home, complete with premium appliances, custom cabinetry, and an exceptionally spacious pantry designed for seamless organization and prep.
Modern Luxury & Accessibility: Fully integrated smart-home automation offers effortless living, while a private elevator seamlessly connects each level of the home.
Outdoor Oasis: Step into a private sanctuary highlighted by an in-ground swimming pool and a fully equipped outdoor kitchen—the ultimate backdrop for summer entertaining and poolside dining.
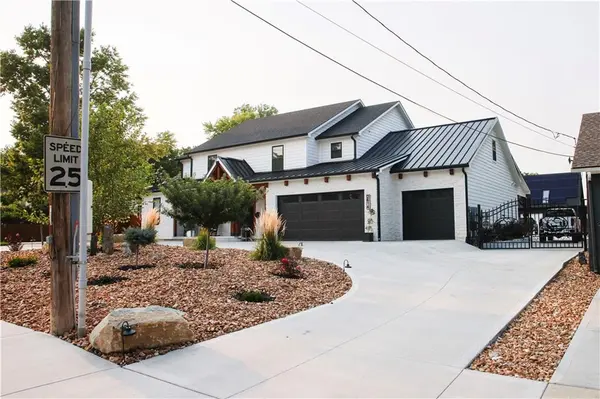
Car Collector's Dream: Includes an expansive five-car garage, offering incredible capacity for vehicle collections, specialized storage, or a workshop.
Every detail of 2614 W 44th Ave has been intentionally crafted for those who value space, privacy, and an elevated lifestyle. Schedule your private tour today to experience this unparalleled estate.
Location
State KS
County Wyandotte
Rooms
Basement Concrete, Finished, Full
Interior
Interior Features Custom Cabinets, Elevator, Kitchen Island, Sauna, Smart Thermostat, Walk-In Closet(s), Wet Bar
Heating Natural Gas
Cooling Central Gas
Flooring Tile, Wood
Fireplaces Number 3
Fireplace Y
Appliance Dishwasher, Disposal, Exhaust Fan
Exterior
Exterior Feature Outdoor Kitchen
Parking Features true
Garage Spaces 5.0
Pool In Ground
Roof Type Composition,Metal
Building
Entry Level 1.5 Stories,2 Stories
Sewer Public Sewer
Water Public
Structure Type Concrete,Wood Siding
Schools
School District Kansas City Ks
Others
Ownership Private
Acceptable Financing Cash, Conventional
Listing Terms Cash, Conventional
