



4 Beds
5 Baths
4,194 SqFt
4 Beds
5 Baths
4,194 SqFt
Key Details
Property Type Single Family Home
Sub Type Single Family Residence
Listing Status Coming Soon
Purchase Type For Sale
Square Footage 4,194 sqft
Price per Sqft $178
Subdivision Foxwood Hills
MLS Listing ID 2641162
Style Traditional
Bedrooms 4
Full Baths 3
Half Baths 2
Year Built 1999
Annual Tax Amount $5,188
Lot Size 0.790 Acres
Acres 0.79
Property Sub-Type Single Family Residence
Source hmls
Property Description
Step inside and let the kitchen steal your breath with granite countertops, an island, black stainless appliances, under-cabinet lighting, roll-out drawers, Keurig-ready refrigerator, and motion-sensor faucet. Sunlight fills the eat-in area and drifts through a see-through fireplace into the hearth room—the kind of warmth that draws everyone together.
The high ceiling living room soars with wood floors, crown molding, & a gas fireplace. The formal dining room, with tray ceilings and wainscoting, sets the stage for memorable dinners as power blinds gently close at evening.
The primary suite offers a window seat and spa-like retreat with jacuzzi tub, cooling fandelier, European tiled shower, & sunlit walk-in closet.
A grand addition creates a private suite with heated tile floors, reading nook, oversized patio doors leading to the lanai made for long evenings. An accessible tiled bath features a copper vessel sink & chipped-edge granite.
Downstairs, the bright lower level offers a rec room, two bedrooms, closets, 2nd kitchen, storage, & addt'l laundry hookups—thoughtfully designed for every chapter of life.
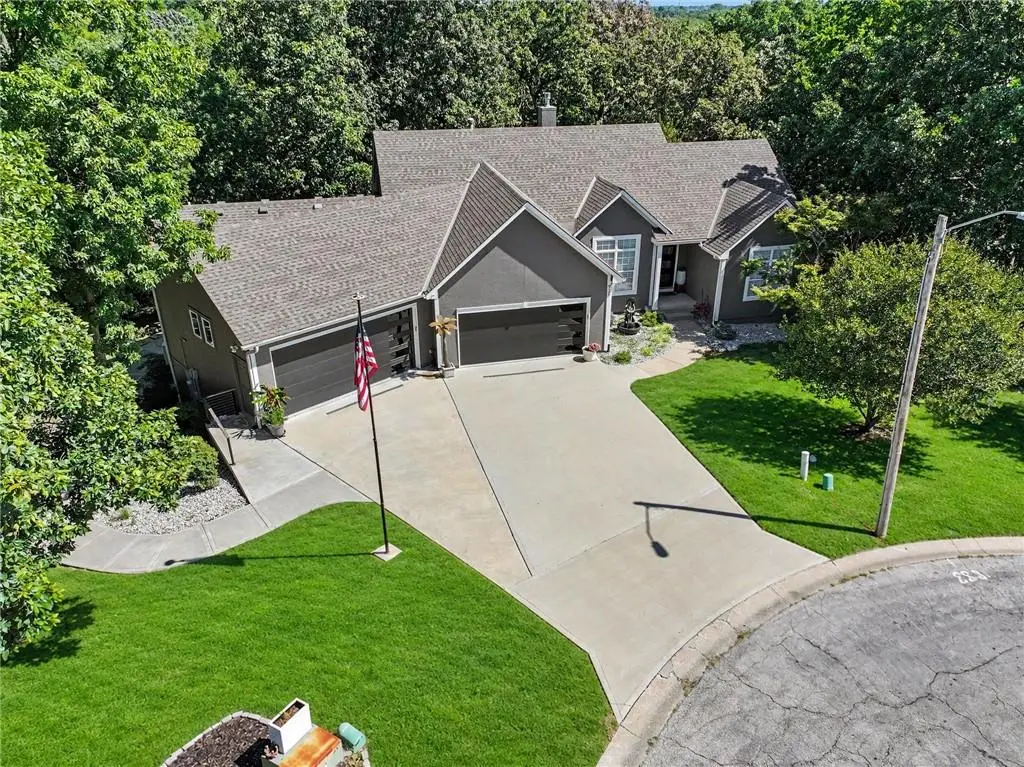
Peace of mind comes with a 4-year-young roof, mini-split comfort in the addition, buried downspouts, French drain, Nest thermostat, and wired security system. The 4-car garage includes two extra-wide bays, commercial-sized opener, epoxy floors, and two EV charging stations.
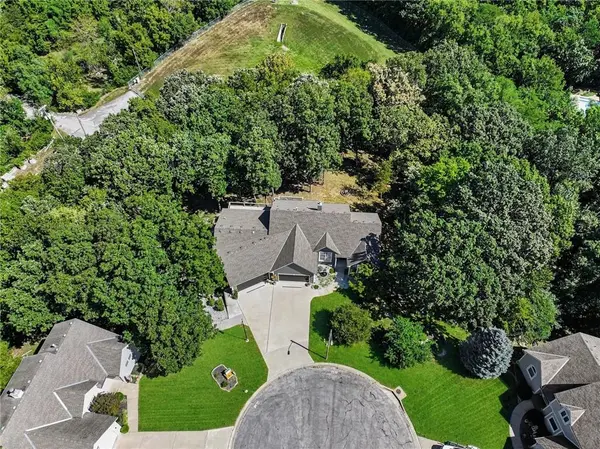
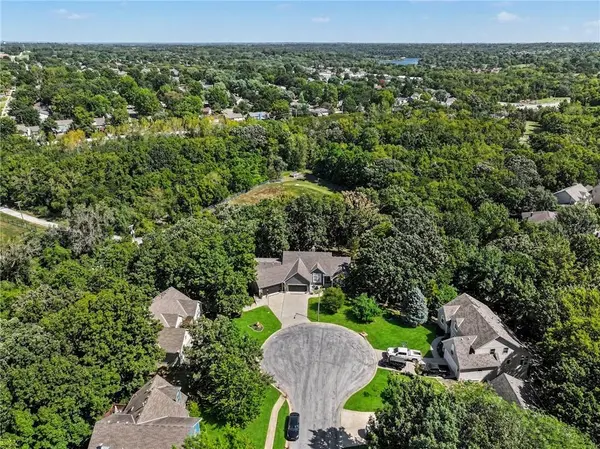
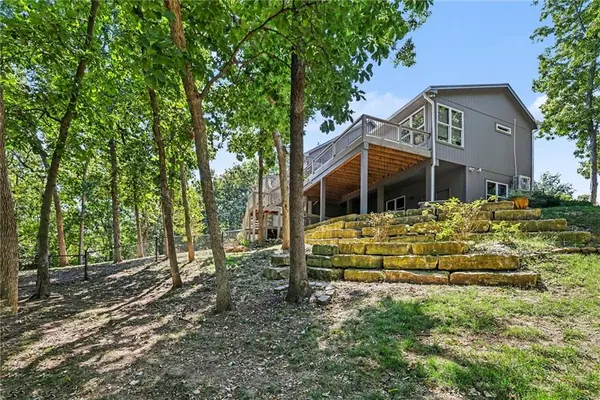
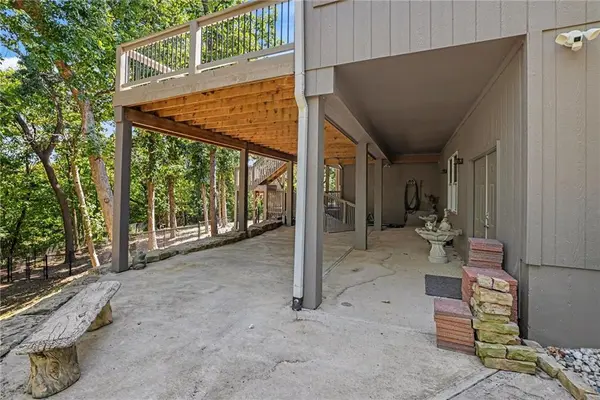
Outside, a tree-wrapped backyard welcomes you w/ a custom rock retaining wall, covered patio, 3-level deck, fire pit, & mower-friendly gates. Exterior holiday lights are included, ready to shine.
Some homes you simply live in. This one, you fall in love with! Owner/Agent
Location
State MO
County Jackson
Rooms
Other Rooms Family Room, Great Room, Main Floor BR, Main Floor Primary Bedroom, Workshop
Basement Basement BR, Finished, Walk-Out Access
Interior
Interior Features Ceiling Fan(s), Central Vacuum, Kitchen Island, Pantry, In-Law Floorplan, Smart Thermostat, Walk-In Closet(s)
Heating Natural Gas, Radiant Floor
Cooling Electric
Flooring Luxury Vinyl, Tile, Wood
Fireplaces Number 1
Fireplaces Type Gas Starter, Great Room, Hearth Room, See Through
Fireplace Y
Appliance Dishwasher, Disposal, Exhaust Fan, Microwave, Refrigerator, Electric Range, Stainless Steel Appliance(s)
Laundry Main Level, Multiple Locations
Exterior
Parking Features true
Garage Spaces 2.0
Fence Metal
Roof Type Composition
Building
Lot Description City Lot, Cul-De-Sac, Many Trees, Wooded
Entry Level Reverse 1.5 Story
Sewer Public Sewer
Water Public
Structure Type Stucco,Wood Siding
Schools
Elementary Schools Underwood
Middle Schools Bernard Campbell
High Schools Lee'S Summit North
School District Lee'S Summit
Others
Ownership Private
Acceptable Financing Cash, Conventional, VA Loan
Listing Terms Cash, Conventional, VA Loan
Special Listing Condition Owner Agent
