

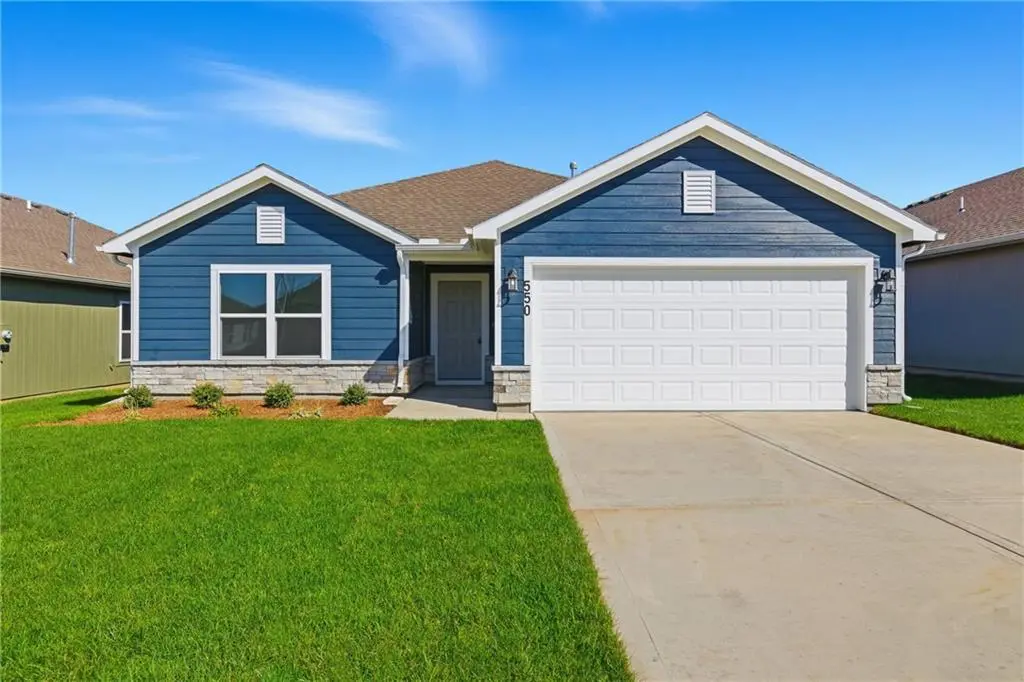

829 N Buckeye ST, Gardner, KS 66030
REQUEST A TOUR If you would like to see this home without being there in person, select the "Virtual Tour" option and your advisor will contact you to discuss available opportunities.
In-PersonVirtual Tour
Listed by Lennar Team • Platinum Realty LLC
$ 359,995
Est. payment | /mo

3 Beds

2 Baths

1,446 SqFt


Save
$ 359,995
Est. payment | /mo
Save

3 Beds

2 Baths

1,446 SqFt

Key Details

Property Type Single Family Home

Sub Type Single Family Residence

Listing Status Active

Purchase Type For Sale

Square Footage 1,446 sqft

Price per Sqft $248

Subdivision Cypress Creek

MLS Listing ID 2641366

Bedrooms 3

Full Baths 2

HOA Fees $425/ann

Annual Tax Amount $5,399

Lot Size 7,717 Sqft

Acres 0.17715794

Property Sub-Type Single Family Residence

Source hmls

Property Description

Welcome home to the Fenway floor plan, currently under construction and anticipated to be ready for closing by the end of October! This charming home is filled with character and thoughtful finishes, beginning with a beautiful front stone elevation that creates standout curb appeal. The covered back patio offers a great spot to relax or entertain, while inside, sloped ceilings add dimension and an open, airy feel to the main living space. Durable LVP flooring flows through the living room, hallways, and wet areas. Quartz countertops and undermount sinks are featured throughout the home, including the kitchen and bathrooms, with the primary bath offering the added convenience of dual sinks. With its inviting design, stylish finishes, and distinctive details, the Fenway offers a wonderful combination of character, comfort, and everyday functionality.

Location

State KS

County Johnson

Rooms

Other Rooms Great Room, Main Floor Primary Bedroom

Basement Radon Mitigation System, Slab

Interior

Interior Features Pantry, Walk-In Closet(s)

Heating Natural Gas

Cooling Electric

Flooring Carpet, Luxury Vinyl

Fireplace N

Appliance Dishwasher, Microwave, Electric Range, Stainless Steel Appliance(s)

Laundry Bedroom Level, Laundry Room

Exterior

Parking Features true

Garage Spaces 2.0

Amenities Available Trail(s)

Roof Type Composition

Building

Lot Description Adjoin Greenspace, City Limits

Entry Level Ranch

Sewer Public Sewer

Water Public

Structure Type Wood Siding

Schools

Elementary Schools Madison

Middle Schools Pioneer Ridge

High Schools Gardner Edgerton

School District Gardner Edgerton

Others

HOA Fee Include Management

Ownership Other

Acceptable Financing Cash, Conventional, FHA, USDA Loan, VA Loan

Listing Terms Cash, Conventional, FHA, USDA Loan, VA Loan

Heartland MLS KS / Southeast Kansas AOR

Nearby Locations

GET MORE INFORMATION

9393 W 110th St, Ste 500, Overland Park, KS 66210
Name
Phone*
Message

Go tour this home

829 N Buckeye ST