





3 Beds
3 Baths
1,344 SqFt
3 Beds
3 Baths
1,344 SqFt
Key Details
Property Type Multi-Family, Condo
Sub Type Condominium
Listing Status Coming Soon
Purchase Type For Sale
Square Footage 1,344 sqft
Price per Sqft $185
Subdivision Chalet
MLS Listing ID 2641343
Style Traditional
Bedrooms 3
Full Baths 2
Half Baths 1
HOA Fees $578/mo
Year Built 1966
Annual Tax Amount $2,075
Lot Size 683 Sqft
Acres 0.015679523
Property Sub-Type Condominium
Source hmls
Property Description
Downstairs, the spacious lower level adds even more versatility. While not included as finished living area, it features durable vinyl flooring with painted walls and ceiling, providing excellent additional space for a rec room, home gym, hobbies, workshop or storage.
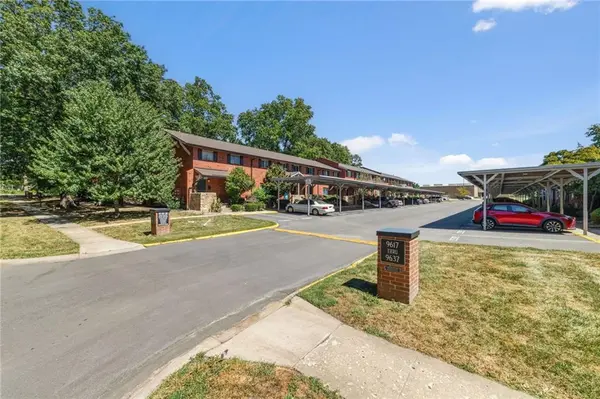
Conveniently located near shopping, dining, parks and everyday amenities, this is a great opportunity to enjoy the space you want with the low-maintenance benefits of condo living. Per association requirements, unit must be owner occupied and is not available for investor purchase or rental use.
Location
State KS
County Johnson
Rooms
Basement Concrete, Full, Inside Entrance
Interior
Interior Features Ceiling Fan(s), Painted Cabinets
Heating Natural Gas
Cooling Electric
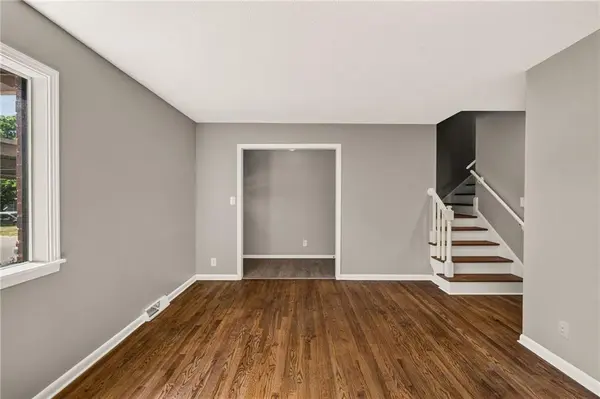
Flooring Ceramic Floor, Luxury Vinyl, Wood
Fireplace N
Appliance Dishwasher, Disposal, Microwave, Electric Range, Stainless Steel Appliance(s)
Laundry In Basement
Exterior
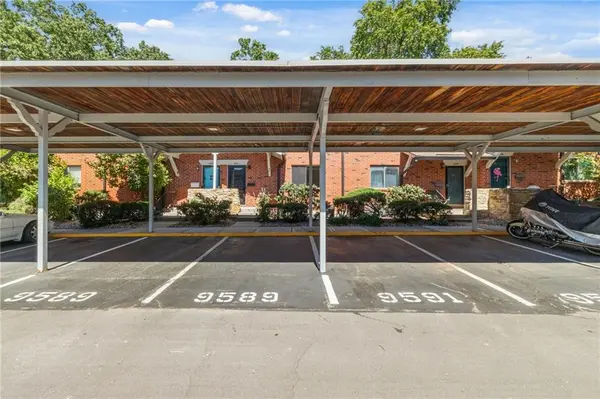
Parking Features false
Fence Wood
Amenities Available Clubhouse, Pool
Roof Type Composition
Building
Entry Level 2 Stories
Sewer Public Sewer
Water Public
Structure Type Brick
Schools
Elementary Schools John Diemer
Middle Schools Indian Woods
High Schools Sm South
School District Shawnee Mission
Others
HOA Fee Include Gas,Lawn Service,Maintenance Free,Insurance,Roof Repair,Roof Replace,Snow Removal,Trash,Water
Ownership Private
Acceptable Financing Cash, Conventional, VA Loan
Listing Terms Cash, Conventional, VA Loan
Virtual Tour https://youtube.com/shorts/S4kONFTVHJ0?feature=share
