

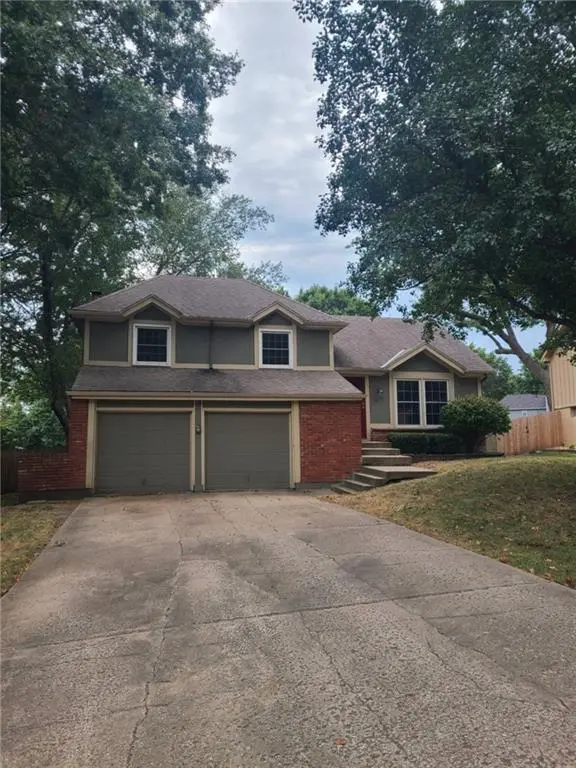

16503 W 142nd CIR, Olathe, KS 66062
REQUEST A TOUR If you would like to see this home without being there in person, select the "Virtual Tour" option and your agent will contact you to discuss available opportunities.
In-PersonVirtual Tour
Listed by Alison Zimmerlin • ReeceNichols - Leawood
$ 335,000
Est. payment | /mo

4 Beds

3 Baths

2,040 SqFt


Save
$ 335,000
Est. payment | /mo
Save

4 Beds

3 Baths

2,040 SqFt

Key Details

Property Type Single Family Home

Sub Type Single Family Residence

Listing Status Coming Soon

Purchase Type For Sale

Square Footage 2,040 sqft

Price per Sqft $164

Subdivision Tara

MLS Listing ID 2641313

Style Traditional

Bedrooms 4

Full Baths 2

Half Baths 1

Year Built 1976

Annual Tax Amount $4,265

Lot Size 9,834 Sqft

Acres 0.22575757

Property Sub-Type Single Family Residence

Source hmls

Property Description

Welcome home to this beautifully updated 4-bedroom, 2.5-bath side-to-side split nestled in an amazing cul-de-sac location within award-winning Olathe Schools! Offering an abundance of living space and thoughtful updates throughout, this home is designed for comfortable everyday living and effortless entertaining. The main level features a spacious great room plus a formal dining room or casual eating area. The bright white kitchen showcases freshly painted cabinets and newer stainless-steel appliances, with the refrigerator and washer/dryer included! Upstairs, you'll find three generously sized bedrooms, while the private primary suite occupies the third level and offers an updated primary bath complete with a beautiful tiled shower. The second-level full bath has also received tasteful updates. The lower-level family room is the perfect cozy retreat, featuring a gas fireplace, brand-new carpet, wet bar, built-ins, and a convenient half bath. Step outside to a large patio and privacy-fenced backyard, perfect for relaxing or entertaining. The newer deck is another favorite gathering spot and features a hot tub that stays with the home! The finished basement adds even more versatility with an office that could serve as a non-conforming 5th bedroom, a large pantry/storage area, and a dedicated laundry room. Additional major updates include newer windows, HVAC, hot water heater, doors, and an updated roof. With multiple living areas, spacious bedrooms, abundant storage, fantastic outdoor spaces, and an impressive list of updates, this home truly has it all. Conveniently located near parks, shopping, dining, and major highways, this is a wonderful opportunity to enjoy comfort, convenience, and highly sought-after Olathe schools!

Location

State KS

County Johnson

Rooms

Other Rooms Family Room, Great Room, Office

Basement Concrete, Finished, Inside Entrance

Interior

Interior Features Ceiling Fan(s), Painted Cabinets, Pantry

Heating Natural Gas

Cooling Electric

Flooring Carpet, Laminate, Tile

Fireplaces Number 1

Fireplaces Type Family Room

Equipment Fireplace Screen

Fireplace Y

Appliance Cooktop, Dishwasher, Disposal, Microwave, Refrigerator, Gas Range, Stainless Steel Appliance(s)

Laundry In Basement

Exterior

Exterior Feature Hot Tub

Parking Features true

Garage Spaces 2.0

Roof Type Composition

Building

Lot Description Cul-De-Sac

Entry Level Side/Side Split

Sewer Public Sewer

Water Public

Structure Type Brick/Mortar

Schools

Elementary Schools Briarwood

Middle Schools Frontier Trail

High Schools Olathe South

School District Olathe

Others

Ownership Private

Acceptable Financing Cash, Conventional, FHA, VA Loan

Listing Terms Cash, Conventional, FHA, VA Loan

Heartland MLS KS / Southeast Kansas AOR

Nearby Locations

GET MORE INFORMATION

9393 W 110th St, Ste 500, Overland Park, KS 66210
Name
Phone*
Message

Go tour this home

16503 W 142nd CIR