


17101 W 168th PL, Olathe, KS 66062
REQUEST A TOUR If you would like to see this home without being there in person, select the "Virtual Tour" option and your agent will contact you to discuss available opportunities.
In-PersonVirtual Tour
Listed by Adam Hein • Weichert, Realtors Welch & Co.
$ 549,500
Est. payment | /mo

3 Beds

3 Baths

2,010 SqFt


Save
$ 549,500
Est. payment | /mo
Save

3 Beds

3 Baths

2,010 SqFt

Key Details

Property Type Single Family Home

Sub Type Villa

Listing Status Active

Purchase Type For Sale

Square Footage 2,010 sqft

Price per Sqft $273

Subdivision Boulder Creek

MLS Listing ID 2641298

Style Traditional

Bedrooms 3

Full Baths 3

HOA Fees $3,180/ann

Annual Tax Amount $7,798

Lot Size 6,533 Sqft

Acres 0.14997704

Property Sub-Type Villa

Source hmls

Property Description

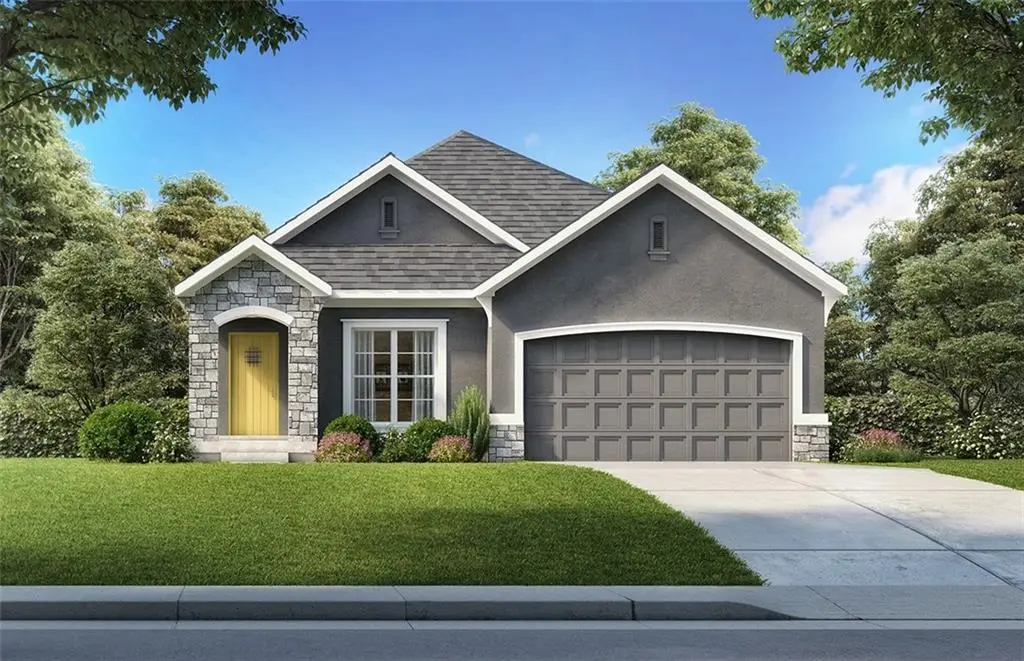
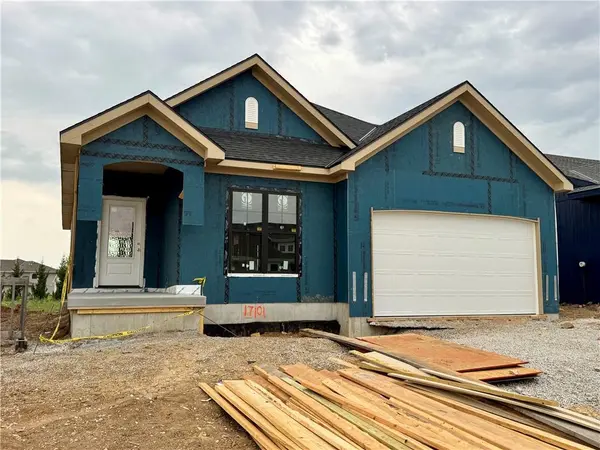
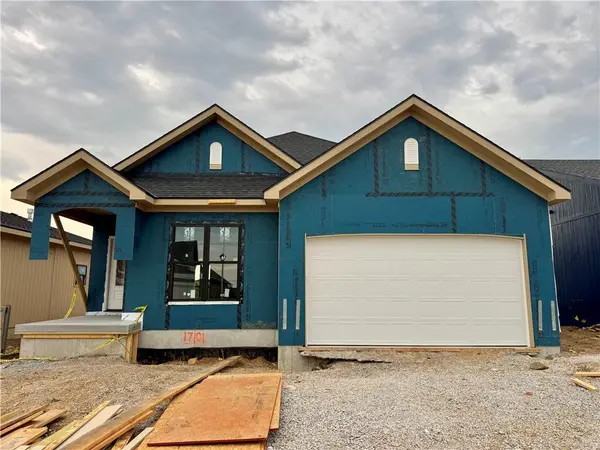
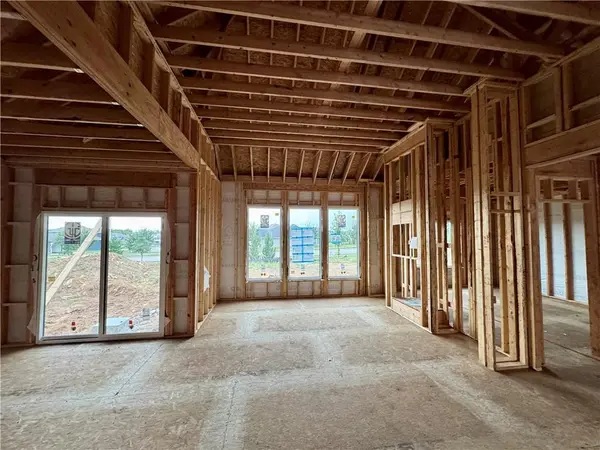
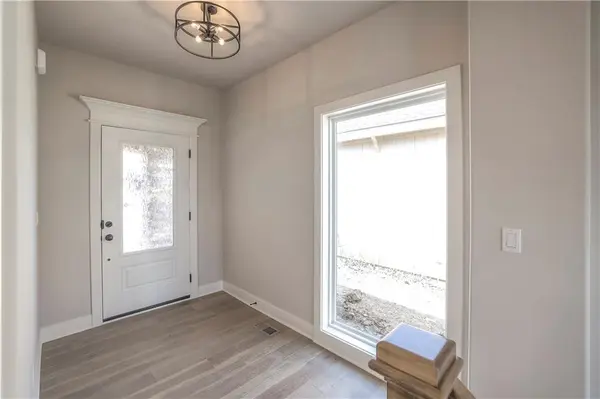
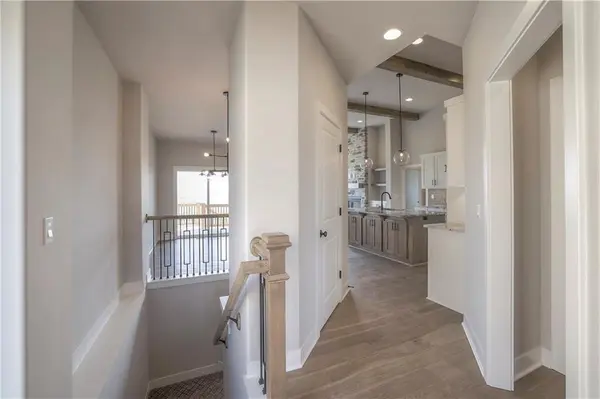
The Westhampton by SAB HOMES is a handsome Reverse 1.5 story, free-standing villa on Lot 8 at the Enclave of Boulder Creek.***Under construction at early mechanical stage***Estimated completion mid to end of January 2027*** This villa is on a flat lot and features an open concept great room with kitchen, pantry, large island, and separate dining area. A gorgeous fireplace and a wall of windows let the light in and the fireplace will keep you cozy in the winter. Primary ensuite on the main floor along with a large walk-in closet and main floor laundry make living easy. There is a 2nd bedroom or home office and bath on the main level. Downstairs there is a large family room, 3rd bedroom and bath with large window well added for natural light in the rec room. Enjoy life on the 9x9 covered patio! The Enclave at Boulder Creek has spacious backyards that are great for pets and black metal fencing is welcome. Complete lawn care and snow removal are included in the $190 monthly fee! Home comes with a multi-zone irrigation system. Photos are of a similar model home. Some selections can still be customized!

Location

State KS

County Johnson

Rooms

Other Rooms Family Room, Great Room, Main Floor Primary Bedroom, Mud Room

Basement Basement BR, Egress Window(s), Finished

Interior

Interior Features Custom Cabinets, Kitchen Island, Pantry, Walk-In Closet(s)

Heating Natural Gas

Cooling Electric

Flooring Carpet, Tile, Wood

Fireplaces Number 1

Fireplaces Type Family Room

Fireplace Y

Appliance Cooktop, Dishwasher, Disposal, Exhaust Fan, Built-In Oven

Exterior

Parking Features true

Garage Spaces 2.0

Amenities Available Clubhouse, Pickleball Court(s), Putting Green, Pool

Roof Type Composition

Building

Lot Description Level, Sprinkler-In Ground

Entry Level Reverse 1.5 Story

Sewer Public Sewer

Water Public

Structure Type Stone Trim,Stucco

Schools

Elementary Schools Timber Sage

Middle Schools Woodland Spring

High Schools Spring Hill

School District Spring Hill

Others

HOA Fee Include Lawn Service,Snow Removal

Ownership Private

Acceptable Financing Cash, Conventional, VA Loan

Listing Terms Cash, Conventional, VA Loan

Heartland MLS KS / Southeast Kansas AOR

Nearby Locations

GET MORE INFORMATION

9393 W 110th St, Ste 500, Overland Park, KS 66210
Name
Phone*
Message

Go tour this home

17101 W 168th PL