

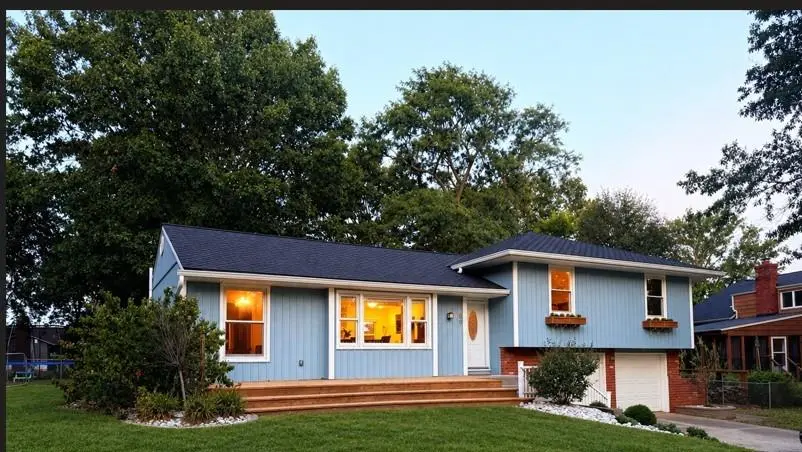

3 Beds
2 Baths
2,040 SqFt
3 Beds
2 Baths
2,040 SqFt
Key Details
Property Type Single Family Home
Sub Type Single Family Residence
Listing Status Coming Soon
Purchase Type For Sale
Square Footage 2,040 sqft
Price per Sqft $195
Subdivision Lake Winnebago
MLS Listing ID 2641111
Style Traditional
Bedrooms 3
Full Baths 2
HOA Fees $1,275/ann
Year Built 1966
Annual Tax Amount $2,932
Lot Size 0.379 Acres
Acres 0.37878788
Property Sub-Type Single Family Residence
Source hmls
Property Description
Enjoy all the lifestyle perks of coveted Lake Winnebago — the private lake, walking trails, clubhouse, and gated-community feel. This thoughtfully updated home lets you buy into the amenities everyone wants, without stretching for the luxury price tag that usually comes with them.
The big-ticket items are already done. This home features a 2-year-old roof and newer HVAC system, plus additional updates completed with care — see supplements for the full list — so you can move in and start enjoying the community instead of tackling a project list.
Step inside to a 3 bed 2 bath, open-concept layout, updated primary shower and LVP flooring. The large windows fill the home with natural light and rounds out a home that's as functional as it is updated.
Outside, take advantage of everything Lake Winnebago has to offer, from lake access to community trails and clubhouse amenities, all just steps from your own large private lot.
This is a rare Lake Winnebago opportunity that pairs a well-maintained, move-in-ready home with an attainable price point.
Location
State MO
County Cass
Rooms
Other Rooms Fam Rm Main Level, Recreation Room
Basement Crawl Space, Finished, Partial, Stubbed for Bath
Interior
Interior Features Ceiling Fan(s), Painted Cabinets
Heating Electric, Heat Pump
Cooling Electric
Flooring Luxury Vinyl
Fireplaces Number 1
Fireplaces Type Wood Burning
Fireplace Y
Appliance Cooktop, Dishwasher, Microwave, Refrigerator, Stainless Steel Appliance(s)
Laundry Laundry Room, Lower Level
Exterior
Parking Features true
Garage Spaces 2.0
Fence Metal
Amenities Available Boat Dock, Community Center, Equestrian Facilities, Storage, Pickleball Court(s), Play Area, Pool, Tennis Court(s), Trail(s)
Roof Type Composition
Building
Lot Description City Limits, Many Trees
Entry Level Split Entry
Sewer Public Sewer
Water Public
Structure Type Brick Trim,Vinyl Siding
Schools
Elementary Schools Greenwood
Middle Schools Summit Lakes
High Schools Lee'S Summit West
School District Lee'S Summit
Others
HOA Fee Include Trash
Ownership Private
Acceptable Financing Cash, Conventional, FHA, VA Loan
Listing Terms Cash, Conventional, FHA, VA Loan
