

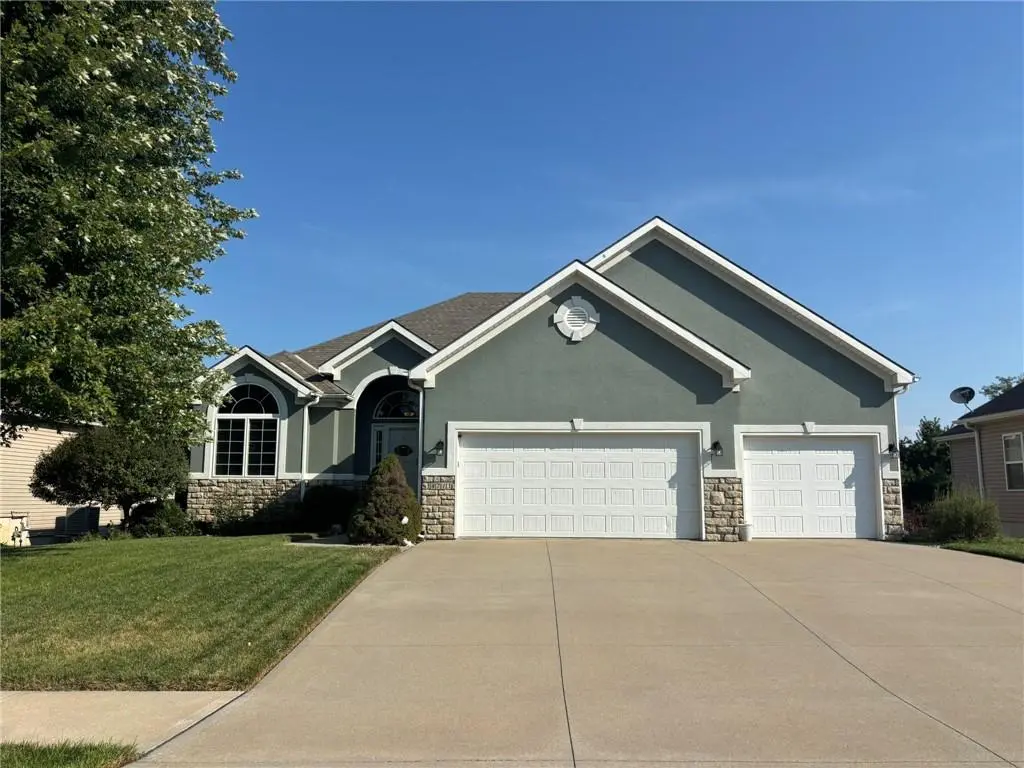

4713 Corinth DR, St Joseph, MO 64506
REQUEST A TOUR If you would like to see this home without being there in person, select the "Virtual Tour" option and your agent will contact you to discuss available opportunities.
In-PersonVirtual Tour
Listed by Robin RICKERSON • REECENICHOLS-IDE CAPITAL
$ 450,000
Est. payment | /mo

4 Beds

4 Baths

3,634 SqFt


Save
$ 450,000
Est. payment | /mo
Save

4 Beds

4 Baths

3,634 SqFt

Key Details

Property Type Single Family Home

Sub Type Single Family Residence

Listing Status Coming Soon

Purchase Type For Sale

Square Footage 3,634 sqft

Price per Sqft $123

Subdivision Carriage Hills

MLS Listing ID 2641216

Bedrooms 4

Full Baths 3

Half Baths 1

HOA Fees $200/ann

Year Built 2011

Annual Tax Amount $3,912

Lot Size 10,890 Sqft

Acres 0.25

Property Sub-Type Single Family Residence

Source hmls

Property Description

I love this home and would move right in! From the moment walk in, you'll notice the beautiful wood flooring and the high ceilings of the open floor plan that brings the entry, dining room, living room, and eat-in kitchen together. The kitchen features a walk-in pantry, all appliances, ample cabinets, a granite-topped island and a spacious dining area with easy access to a large covered deck overlooking the beautifully manicured backyard and open green space—perfect for relaxing, entertaining, or enjoying your morning coffee. This 4-bedroom, 3½-bath reverse 1½-story home offers a wonderful layout with plenty of room for family and friends. The primary suite includes a jetted tub, separate shower, dual-bowl vanity, and walk-in closet. A second main-floor bedroom has its own private full bathroom, making it a great space for guests or family members who want a little extra privacy. Downstairs, the spacious family room walks out to a huge patio and provides even more room to spread out. There is also additional unfinished, conditioned space in the lower level that could easily be finished for even more living area, a hobby room, office, gym, or whatever your needs may be. Add in that this home has an in-ground sprinkler system and a 3-car attached garage, and you have a home that is not only beautiful but also has the space and flexibility most everyone is looking for. Come take a look—you may love it as much as I do!

Location

State MO

County Buchanan

Rooms

Other Rooms Entry, Family Room, Main Floor BR, Main Floor Primary Bedroom, Mud Room

Basement Concrete, Finished, Full, Walk-Out Access

Interior

Interior Features Ceiling Fan(s), Kitchen Island, Pantry, Stained Cabinets, Walk-In Closet(s)

Heating Forced Air, Heat Pump

Cooling Electric, Heat Pump

Flooring Carpet, Ceramic Floor, Wood

Fireplaces Number 1

Fireplaces Type Gas, Living Room

Fireplace Y

Appliance Dishwasher, Disposal, Double Oven, Microwave, Refrigerator, Electric Range

Laundry Laundry Room, Main Level

Exterior

Parking Features true

Garage Spaces 3.0

Roof Type Composition

Building

Lot Description City Limits, City Lot, Sprinkler-In Ground, Many Trees

Entry Level Ranch,Reverse 1.5 Story

Sewer Public Sewer

Water Public

Structure Type Stone Trim,Stucco,Vinyl Siding

Schools

Elementary Schools Oak Grove

High Schools Central

School District St. Joseph

Others

Ownership Private

Acceptable Financing Cash, Conventional, FHA, VA Loan

Listing Terms Cash, Conventional, FHA, VA Loan

Heartland MLS KS / Southeast Kansas AOR

Nearby Locations

GET MORE INFORMATION

9393 W 110th St, Ste 500, Overland Park, KS 66210
Name
Phone*
Message

Go tour this home

4713 Corinth DR