





3 Beds
2 Baths
1,606 SqFt
3 Beds
2 Baths
1,606 SqFt
Key Details
Property Type Single Family Home
Sub Type Single Family Residence
Listing Status Active
Purchase Type For Sale
Square Footage 1,606 sqft
Price per Sqft $171
MLS Listing ID 2641280
Style Traditional
Bedrooms 3
Full Baths 1
Half Baths 1
Year Built 1958
Annual Tax Amount $2,011
Lot Size 0.270 Acres
Acres 0.27
Property Sub-Type Single Family Residence
Source hmls
Property Description
The remodeled kitchen features new cabinetry, quartz countertops, tile backsplash, vinyl plank flooring, and garbage disposal. All kitchen appliances stay, including the refrigerator, gas range, vent hood, and dishwasher.
Both main-level bathrooms have been beautifully remodeled with new vanities, toilets, tile, and modern finishes. The primary bedroom features its own private en suite, while the additional full bath showcases a tiled shower with glass door and large mirror. Doors and windows throughout have also been replaced.
The finished walkout basement adds tremendous living space with a huge second living area, another fireplace, vinyl plank flooring, new ceiling tile, half bath, and the fourth non-conforming bedroom/flex room. Two large storage areas offer plenty of room to stay organized.
Big-ticket improvements include a new heating system, new water heater, copper plumbing, and fresh interior and exterior paint.
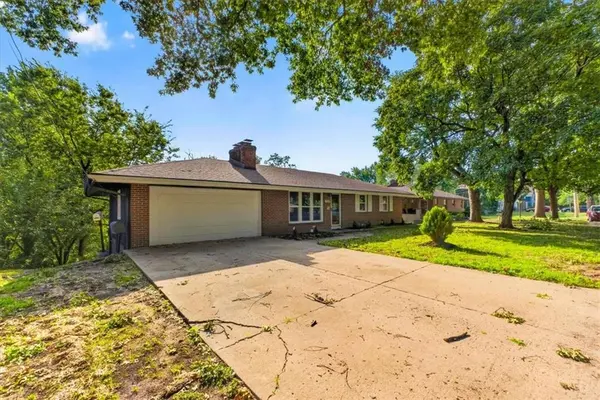
Outside, enjoy the beautiful new low-maintenance Trex deck, perfect for grilling, entertaining, or relaxing. Landscaping has also been refreshed with new grass seed and pines in front.
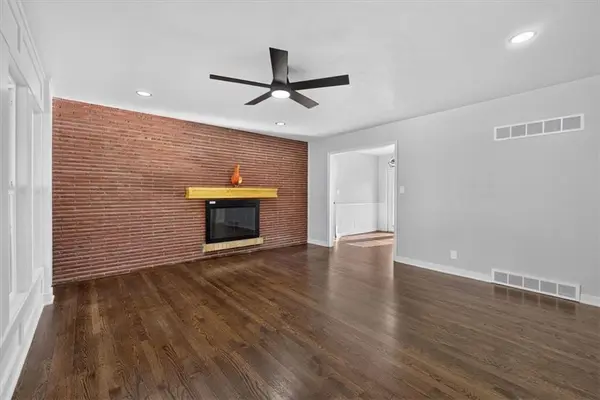
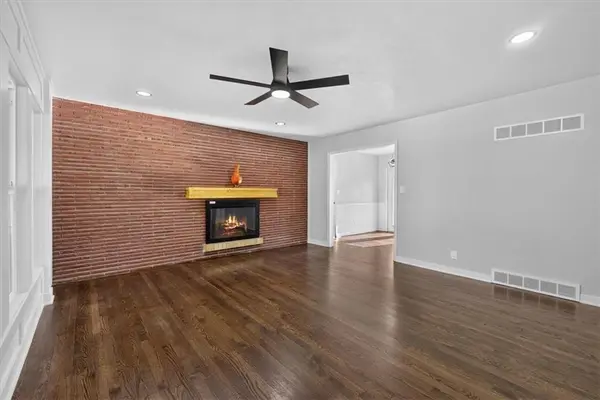
With two fireplaces, a finished walkout basement, flexible living space, abundant storage, major improvements, and a great 0.27-acre lot, this home offers far more than meets the eye. Come see it and make it yours!
Location
State MO
County Jackson
Rooms
Basement Finished, Full, Walk-Out Access
Interior
Heating Electric
Cooling Electric
Flooring Wood
Fireplaces Number 2
Fireplace Y
Appliance Dishwasher, Exhaust Fan, Refrigerator, Gas Range
Exterior
Parking Features true
Garage Spaces 2.0
Roof Type Composition
Building
Entry Level Ranch
Sewer Public Sewer
Water Public
Structure Type Brick/Mortar,Wood Siding
Schools
School District Independence
Others
Ownership Investor
Acceptable Financing Cash, Conventional, FHA, VA Loan
Listing Terms Cash, Conventional, FHA, VA Loan
