


3 Beds
3 Baths
2,010 SqFt
3 Beds
3 Baths
2,010 SqFt
Key Details
Property Type Single Family Home
Sub Type Villa
Listing Status Active
Purchase Type For Sale
Square Footage 2,010 sqft
Price per Sqft $293
Subdivision Heritage Ranch
MLS Listing ID 2641221
Style Contemporary
Bedrooms 3
Full Baths 3
HOA Fees $254/mo
Annual Tax Amount $7,500
Lot Size 6,534 Sqft
Acres 0.15
Property Sub-Type Villa
Source hmls
Property Description
The heart of the home features an open-concept Great Room, Kitchen, and Dining area designed for everyday living and entertaining. Soaring ceilings, large windows, and built-ins flanking the fireplace create a bright, inviting space filled with natural light. Step outside from the dining area to the covered patio, the perfect spot for morning coffee or relaxing evenings.
The main-level Primary Suite offers a peaceful retreat with a spacious 3-piece bath featuring double vanities and a beautifully tiled shower. A second bedroom and full guest bath on the main level provide flexibility and convenience for guests, family, or a home office.
The finished lower level adds even more living space with a generous Family Room, third bedroom with walk-in closet, and additional full bath. Plenty of dedicated storage makes it easy to keep everything organized and out of sight.
The Westhampton delivers the space you need, the functionality you want, and the elevated details you'll love—perfectly designed for relaxing, entertaining, and enjoying home.
SPEC HOME UNDER CONSTRUCTION LOT 73. Call or text listing agents - Heather Leiker 913-485-5597 & Brandi Palmer 913-669-6000 if you have any questions or need additional information. Please visit our website at heritageranchks.com. Taxes and Sq. Ft are estimated. Buyer or Buyer Agent to confirm. We are DotLoop friendly. email: heritageranchks@gmail.com. Current Sales Office OPEN 7 Days/Week, located at LOT 100, 16071 S Twilight Ln. Olathe
Location
State KS
County Johnson
Rooms
Other Rooms Breakfast Room, Fam Rm Main Level, Main Floor BR, Main Floor Primary Bedroom
Basement Basement BR, Daylight, Finished, Full
Interior
Heating Natural Gas
Cooling Electric
Flooring Carpet, Tile, Wood
Fireplaces Number 1
Fireplaces Type Family Room
Fireplace Y
Appliance Cooktop, Dishwasher, Disposal, Microwave, Gas Range
Laundry Bedroom Level, Main Level
Exterior
Parking Features true
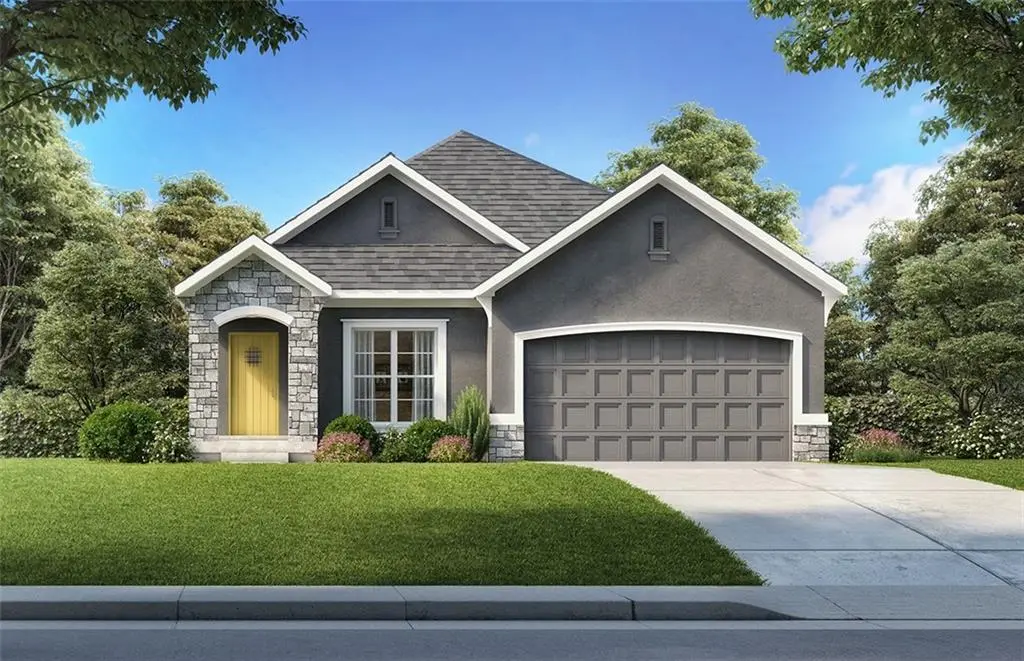
Garage Spaces 2.0
Amenities Available Clubhouse, Community Center, Pickleball Court(s), Play Area, Putting Green, Pool, Trail(s)
Roof Type Composition
Building
Entry Level Reverse 1.5 Story
Sewer Public Sewer
Water Public
Structure Type Stone & Frame
Schools
Elementary Schools Arbor Creek
Middle Schools Chisholm Trail
High Schools Olathe South
School District Olathe
Others
HOA Fee Include Lawn Service,Snow Removal
Ownership Private
Acceptable Financing Cash, Conventional, FHA, VA Loan
Listing Terms Cash, Conventional, FHA, VA Loan
