




4 Beds
4 Baths
2,729 SqFt
4 Beds
4 Baths
2,729 SqFt
Key Details
Property Type Single Family Home
Sub Type Single Family Residence
Listing Status Coming Soon
Purchase Type For Sale
Square Footage 2,729 sqft
Price per Sqft $179
Subdivision North Park Village
MLS Listing ID 2641179
Style Traditional
Bedrooms 4
Full Baths 3
Half Baths 1
HOA Fees $900/ann
Year Built 2017
Annual Tax Amount $6,065
Lot Size 8,841 Sqft
Acres 0.20296143
Property Sub-Type Single Family Residence
Source hmls
Property Description
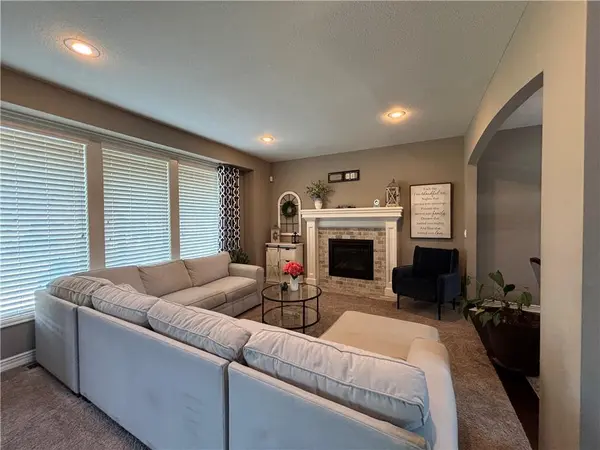
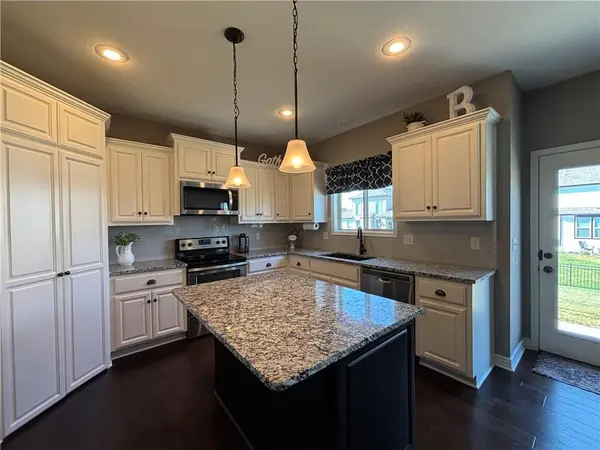
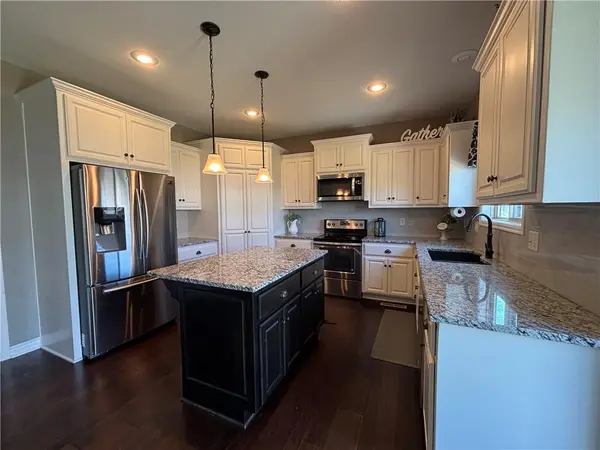
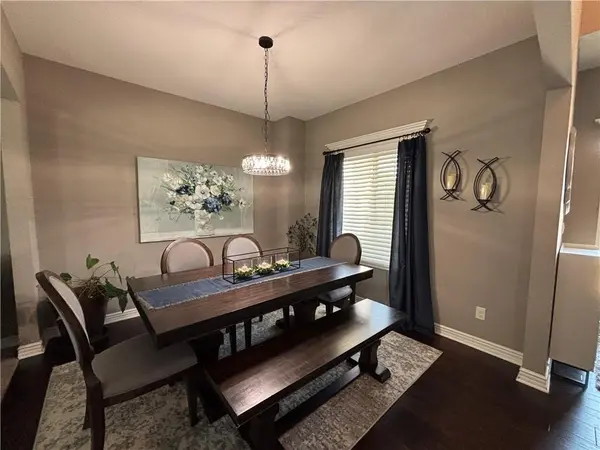
A soaring two-story entry makes a great first impression and leads into comfortable, well-designed living spaces. The main level includes a dedicated dining room and an open-concept kitchen featuring granite countertops, stainless steel appliances, abundant cabinetry, a large center island, and pantry storage. The kitchen flows directly into the sun-filled breakfast room with a wall of windows, which is also open to the great room, creating one large, connected space for everyday living and entertaining. The great room is anchored by a fireplace and offers plenty of room to relax and gather.
Upstairs, the spacious primary suite features a private bath with double vanity and separate shower, along with an oversized walk-in closet. Three additional bedrooms provide plenty of space and flexibility.
The finished lower level extends the living space with a recreation room, wet bar, separate flex room, and full bathroom. The flex room is ideal for a home office, playroom, workout room, hobby space, or whatever best fits your needs.
Outside, enjoy a fenced backyard with sprinkler system, plus the convenience and additional storage of a three-car garage.
A great combination of space, functionality, and comfortable living in Lee's Summit.
Location
State MO
County Jackson
Rooms
Other Rooms Breakfast Room, Entry, Fam Rm Gar Level, Fam Rm Main Level, Family Room, Recreation Room
Basement Egress Window(s), Finished, Full, Sump Pump
Interior
Interior Features Ceiling Fan(s), Custom Cabinets, Kitchen Island, Pantry, Walk-In Closet(s)
Heating Electric
Cooling Electric
Flooring Carpet, Ceramic Floor, Wood
Fireplaces Number 1
Fireplaces Type Family Room, Gas
Fireplace Y
Appliance Dishwasher, Disposal, Humidifier, Microwave, Electric Range, Stainless Steel Appliance(s)
Laundry Bedroom Level, Upper Level
Exterior
Parking Features true
Garage Spaces 3.0
Fence Other
Amenities Available Pool
Roof Type Composition
Building
Lot Description City Lot, Level
Entry Level 2 Stories
Sewer Public Sewer
Water Public
Structure Type Frame,Wood Siding
Schools
Elementary Schools Underwood
Middle Schools Bernard Campbell
High Schools Lee'S Summit North
School District Lee'S Summit
Others
HOA Fee Include All Amenities,Curbside Recycle,Trash
Ownership Private
Acceptable Financing Cash, Conventional, FHA, VA Loan
Listing Terms Cash, Conventional, FHA, VA Loan
