



4 Beds
4 Baths
3,367 SqFt
4 Beds
4 Baths
3,367 SqFt
Key Details
Property Type Single Family Home
Sub Type Single Family Residence
Listing Status Active
Purchase Type For Sale
Square Footage 3,367 sqft
Price per Sqft $198
MLS Listing ID 2641145
Bedrooms 4
Full Baths 3
Half Baths 1
Year Built 1991
Annual Tax Amount $4,346
Lot Size 0.867 Acres
Acres 0.8670569
Lot Dimensions 179x211
Property Sub-Type Single Family Residence
Source hmls
Property Description
The primary suite features a walk-in shower, Jacuzzi tub, granite countertops, dual sinks, and maple flooring. The home also includes an attic fan and decked attic storage.
The finished basement offers additional living and entertainment space, including a fireplace that has never been used, pool table, wet bar, full bathroom, additional nonconventional bedroom/office, and a storage/material room.
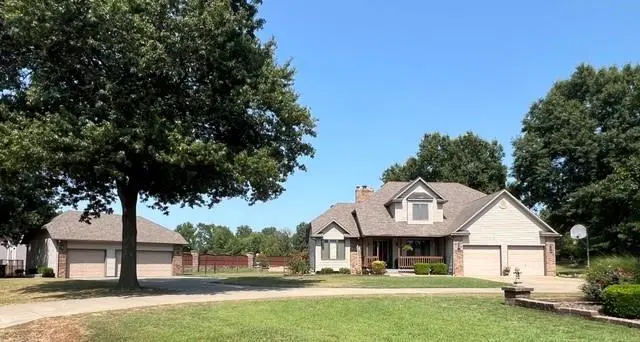
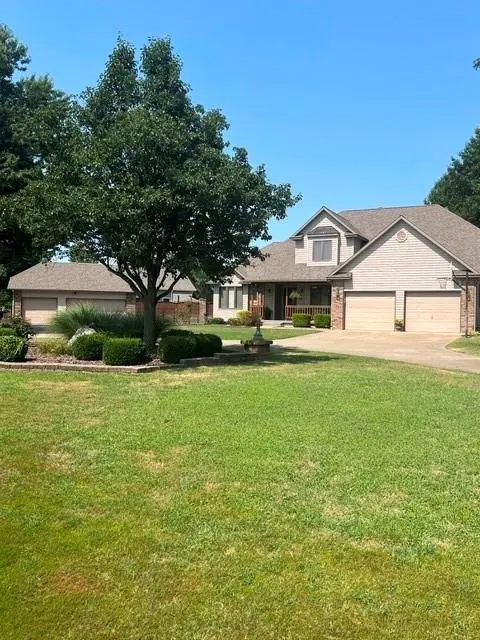
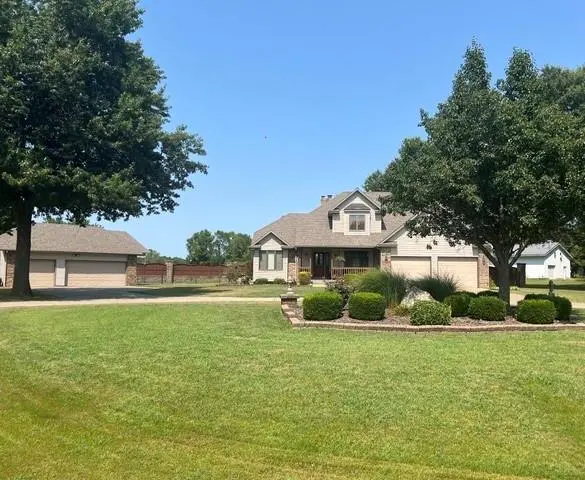
Outside, enjoy a wood deck, saltwater swimming pool with fountain, privacy fence, 10' x 16' shed, and a three-car detached garage/shop. The insulated shop features an all-concrete floor and provides excellent additional storage or workspace. The property also includes two farm-style stand hydrants.
The house roof was replaced approx. 10 years ago, and the garage roof was replaced 8 years ago. The HVAC was replaced about 4 years ago. Just down the road from Meadowlark School.
Location
State KS
County Crawford
Rooms
Other Rooms Fam Rm Main Level, Formal Living Room, Main Floor Primary Bedroom, Mud Room, Office, Recreation Room
Basement Basement BR, Finished, Full, Inside Entrance, Sump Pump
Interior
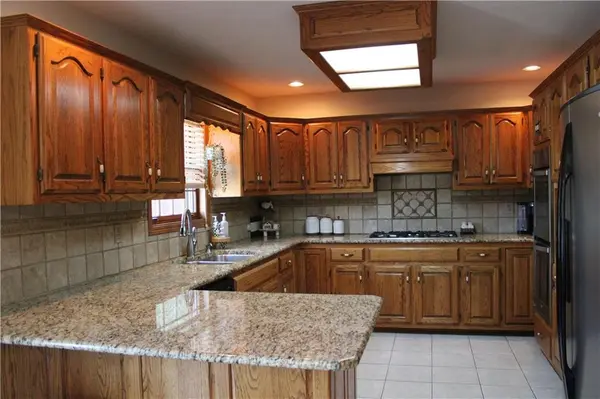
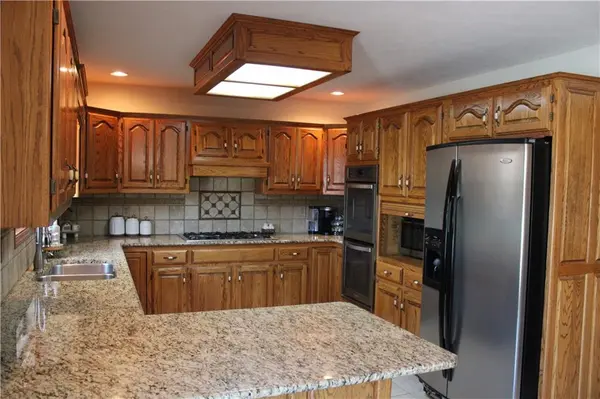
Interior Features Ceiling Fan(s), Custom Cabinets, Expandable Attic, Walk-In Closet(s), Wet Bar
Heating Natural Gas, Wood
Cooling Attic Fan, Electric
Flooring Carpet, Tile, Wood
Fireplaces Number 2
Fireplaces Type Basement, Family Room, Gas Starter, Living Room
Equipment Fireplace Screen
Fireplace Y
Appliance Cooktop, Dishwasher, Disposal, Double Oven, Refrigerator
Laundry Laundry Room, Main Level
Exterior
Parking Features true
Garage Spaces 5.0
Fence Metal, Privacy, Wood
Roof Type Composition
Building
Lot Description City Limits, City Lot, Corner Lot
Entry Level 2 Stories
Sewer Public Sewer
Water Public
Structure Type Frame
Schools
School District Pittsburg
Others
Ownership Private
Acceptable Financing Cash, Conventional, FHA, USDA Loan, VA Loan
Listing Terms Cash, Conventional, FHA, USDA Loan, VA Loan
