




4 Beds
3 Baths
2,066 SqFt
4 Beds
3 Baths
2,066 SqFt
Key Details
Property Type Single Family Home
Sub Type Single Family Residence
Listing Status Active
Purchase Type For Sale
Square Footage 2,066 sqft
Price per Sqft $217
Subdivision Salem Estates
MLS Listing ID 2641239
Style Contemporary,Traditional
Bedrooms 4
Full Baths 3
HOA Fees $400/ann
Year Built 2026
Lot Size 8,712 Sqft
Acres 0.2
Property Sub-Type Single Family Residence
Source hmls
Property Description
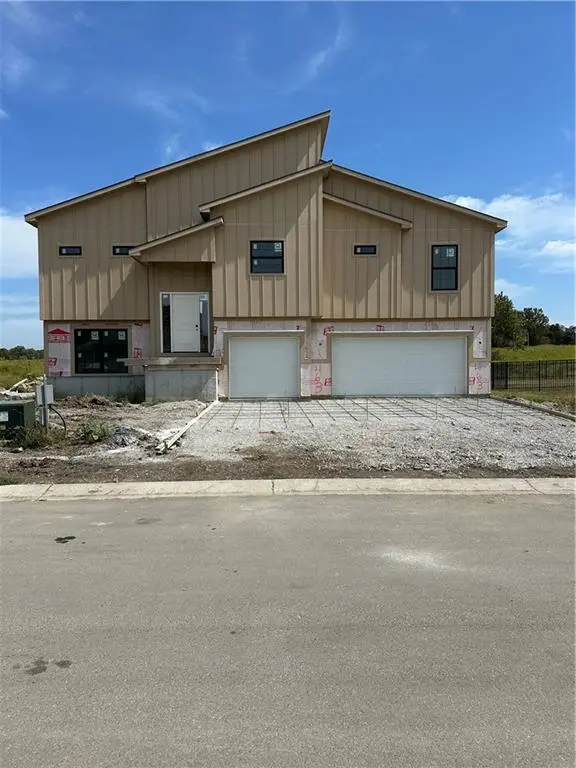
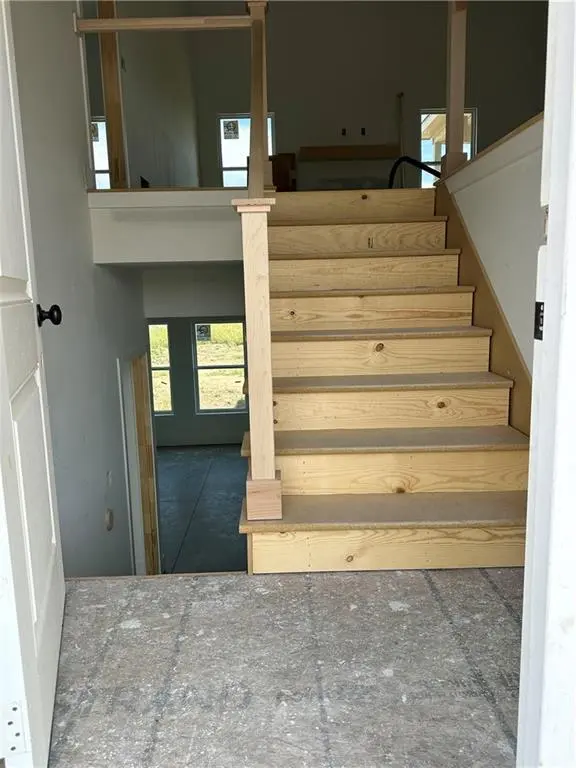
Welcome to your dream home in the sought-after Salem Estates Development, built by Paradise Home Builders. This customized Stratford Split Entry plan provides more than 2,000 square feet of finished living space, with views of the scenic and active Lawson Golf Course—offering a great mix of comfort, luxury, and everyday practicality.
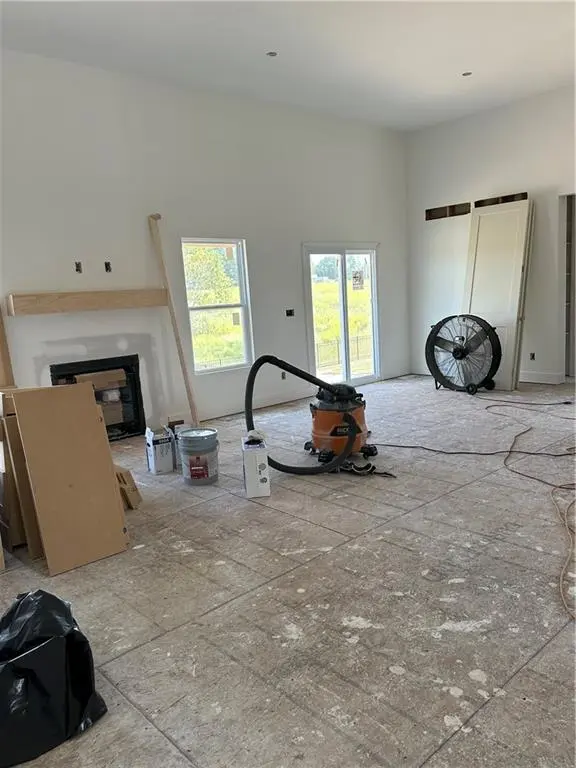
Step inside to a main level highlighted by vaulted ceilings, a cozy gas fireplace, and an open-concept design that connects the living room, dining area, and a spacious kitchen. The kitchen includes an impressive walk-in pantry, a versatile multi-purpose nook, and access to a covered deck—perfect for relaxing or hosting outdoors.
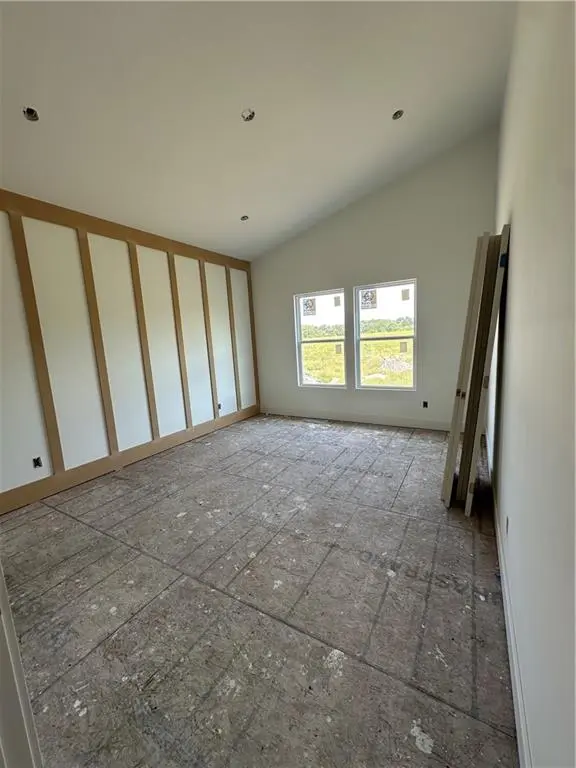
The owner's suite is set in its own private wing, featuring vaulted ceilings, a large walk-in closet, and a spa-like ensuite bath with dual vanities and a walk-in shower with a built-in bench. You'll also find two additional well-sized bedrooms, a second full bathroom, and a conveniently located laundry room on the main floor.
The finished lower level adds even more space, with a large family/recreation room, a fourth bedroom, a third full bathroom, and easy access to the garage.
Schedule a tour or book a design consultation today to see everything this new construction home has to offer.
Location
State MO
County Clay
Rooms
Other Rooms Fam Rm Gar Level, Main Floor BR, Main Floor Primary Bedroom
Basement Basement BR, Finished, Garage Entrance, Walk-Out Access
Interior
Interior Features Ceiling Fan(s), Custom Cabinets, Kitchen Island, Painted Cabinets, Pantry, Vaulted Ceiling(s), Walk-In Closet(s)
Heating Natural Gas
Cooling Electric
Flooring Carpet, Tile, Wood
Fireplaces Number 1
Fireplaces Type Living Room
Fireplace Y
Appliance Dishwasher, Disposal, Microwave, Electric Range, Free-Standing Electric Oven, Stainless Steel Appliance(s)
Laundry Laundry Room, Main Level
Exterior
Parking Features true
Garage Spaces 3.0
Roof Type Composition
Building
Lot Description City Lot, Level
Entry Level Split Entry
Sewer Public Sewer
Water Public
Structure Type Frame
Schools
Elementary Schools Lawson
Middle Schools Lawson
High Schools Lawson
School District Lawson
Others
Ownership Private
Acceptable Financing Cash, Conventional, FHA, USDA Loan, VA Loan
Listing Terms Cash, Conventional, FHA, USDA Loan, VA Loan
