




3 Beds
3 Baths
2,337 SqFt
3 Beds
3 Baths
2,337 SqFt
Key Details
Property Type Single Family Home
Sub Type Single Family Residence
Listing Status Active
Purchase Type For Sale
Square Footage 2,337 sqft
Price per Sqft $269
Subdivision Southern Meadows
MLS Listing ID 2641229
Style Traditional
Bedrooms 3
Full Baths 3
HOA Fees $1,200/ann
Annual Tax Amount $8,800
Lot Size 0.265 Acres
Acres 0.26469237
Property Sub-Type Single Family Residence
Source hmls
Property Description
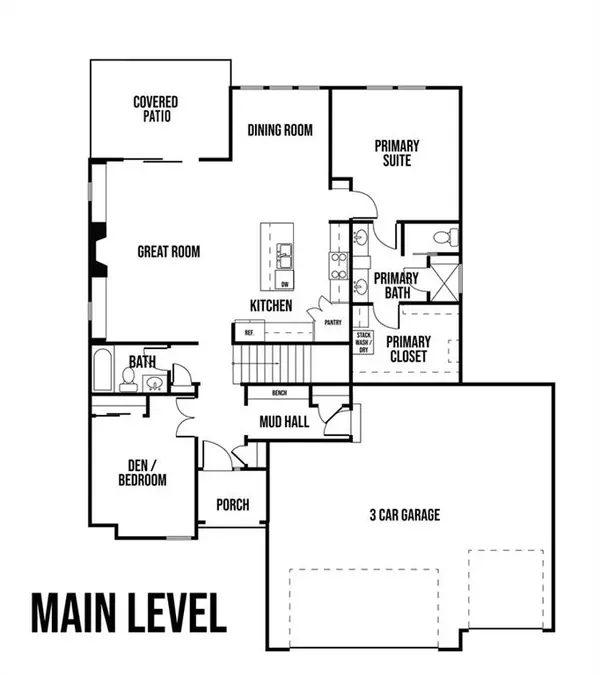
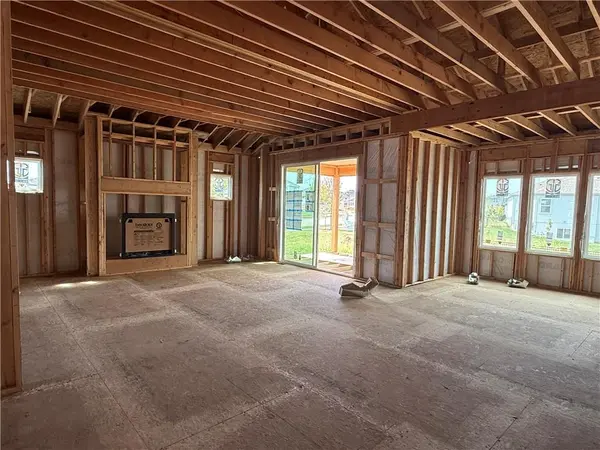
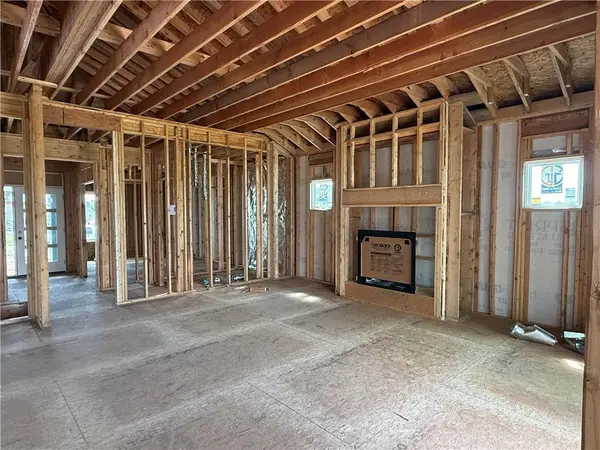
The main floor is open and functional, with a large kitchen island, walk-in pantry, and a great room anchored by a fantastic fireplace wall. Generous main-floor bedrooms include a spacious primary suite with a feature buyers love—washer and dryer hookups in the primary closet. A true mudroom off the garage gives you real space for shoes, coats, and everyday drop-off.
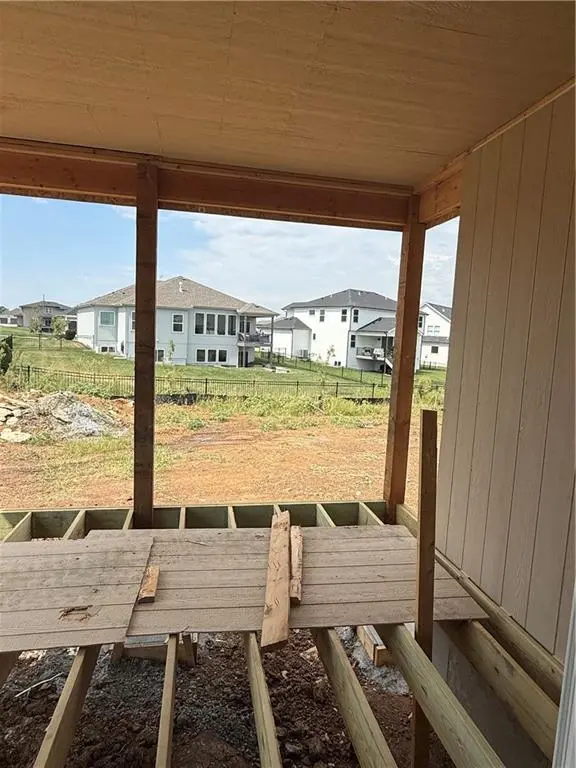
Step out to a 10x17 covered deck and an oversized, flat backyard. The finished lower level adds a generous bedroom and full bath, a large rec room, wet bar, and ample storage.
Thoughtfully designed from the front door to the yard. Come see why this layout works so well for everyday living. This home is estimated to be complete Jan 2027. Pictures of completed home are the same floor plan but colors and finishes will vary.
Location
State KS
County Johnson
Rooms
Other Rooms Recreation Room
Basement Basement BR, Daylight, Finished, Full
Interior
Interior Features Custom Cabinets, Kitchen Island, Walk-In Closet(s), Wet Bar
Heating Natural Gas
Cooling Electric
Flooring Carpet, Tile, Wood
Fireplaces Number 1
Fireplaces Type Great Room
Fireplace Y
Appliance Dishwasher, Disposal, Microwave, Gas Range
Laundry Bedroom Level, Main Level
Exterior
Parking Features true
Garage Spaces 3.0
Amenities Available Tennis Court(s), Trail(s)
Roof Type Composition
Building
Lot Description Corner Lot, Level
Entry Level Ranch,Reverse 1.5 Story
Sewer Public Sewer
Water Public
Structure Type Stone Trim,Wood Siding
Schools
Elementary Schools Stilwell
Middle Schools Blue Valley
High Schools Blue Valley
School District Blue Valley
Others
HOA Fee Include Trash
Ownership Private
Acceptable Financing Cash, Conventional, FHA, VA Loan
Listing Terms Cash, Conventional, FHA, VA Loan
