

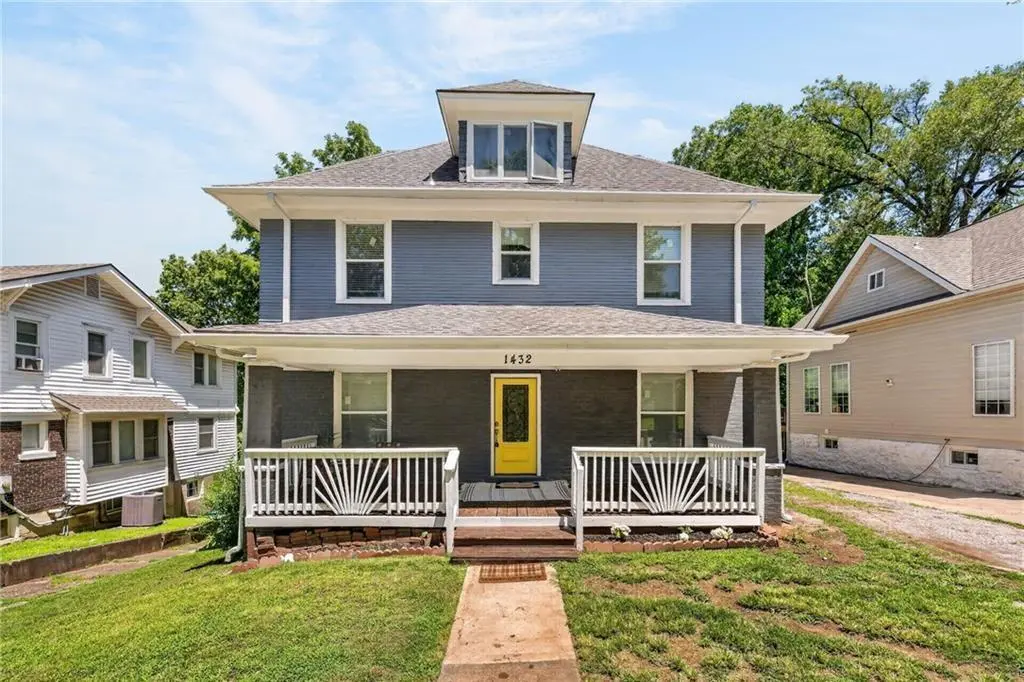


4 Beds
3 Baths
3,200 SqFt
4 Beds
3 Baths
3,200 SqFt
Key Details
Property Type Single Family Home
Sub Type Single Family Residence
Listing Status Coming Soon
Purchase Type For Sale
Square Footage 3,200 sqft
Price per Sqft $84
Subdivision Sawyer Place
MLS Listing ID 2641203
Style Traditional
Bedrooms 4
Full Baths 3
Year Built 1908
Annual Tax Amount $2,125
Lot Size 8,712 Sqft
Acres 0.2
Lot Dimensions 200 X 50
Property Sub-Type Single Family Residence
Source hmls
Property Description
Completely remodeled from top to bottom, this home offers a fresh, move-in-ready feel with updated flooring, paint, fixtures, finishes, bathrooms, and inviting living spaces filled with natural light.
One of the most unique features is the TWO PRIMARY SUITES, making this home perfect for multi-generational living, extended family, guests, or anyone who values additional privacy and flexibility. With a primary suite and everyday living space available on the main level, the layout allows multiple generations to comfortably live under one roof while still maintaining their own space.
Need even more room? The FULLY FINISHED ATTIC provides valuable additional living space that could be used as a home office, playroom, hobby space, bonus room, guest area, or whatever best fits your lifestyle.
Whether you are searching for a beautifully updated home with room to spread out, a true multi-generational living arrangement, or simply a property where the work has already been done for you, 1432 W Walnut deserves a closer look.
This is more than a remodel — it is a home designed to offer options, comfort, and flexibility for the way families live today.
Schedule your private showing and come see what makes this one different.
Location
State MO
County Jackson
Rooms
Other Rooms Den/Study, Recreation Room
Basement Full, Stone/Rock
Interior
Interior Features Ceiling Fan(s), Pantry
Heating Natural Gas
Cooling Electric, Window Unit(s)
Flooring Luxury Vinyl
Fireplace N
Appliance Dishwasher, Disposal
Laundry In Basement
Exterior
Parking Features false
Roof Type Composition
Building
Lot Description City Lot
Entry Level 3 Stories
Sewer Public Sewer
Water Public
Structure Type Lap Siding
Schools
Middle Schools Bridger
High Schools William Chrisman
School District Independence
Others
Ownership Investor
Acceptable Financing Cash, Conventional, FHA, VA Loan
Listing Terms Cash, Conventional, FHA, VA Loan
