





4 Beds
4 Baths
3,231 SqFt
4 Beds
4 Baths
3,231 SqFt
Key Details
Property Type Single Family Home
Sub Type Single Family Residence
Listing Status Active
Purchase Type For Sale
Square Footage 3,231 sqft
Price per Sqft $154
Subdivision Stonebridge Village
MLS Listing ID 2640881
Style Traditional
Bedrooms 4
Full Baths 3
Half Baths 1
HOA Fees $182/mo
Year Built 2013
Lot Size 6,994 Sqft
Acres 0.16056015
Property Sub-Type Single Family Residence
Source hmls
Property Description
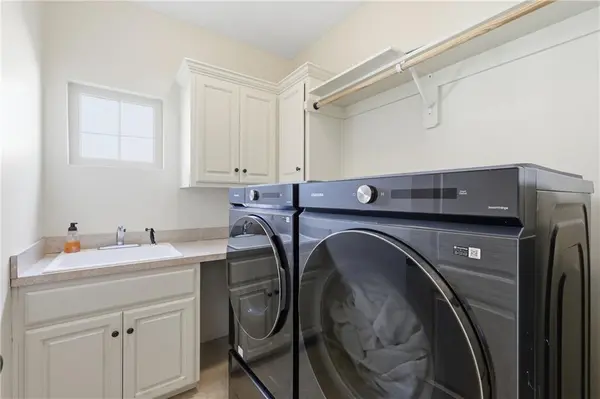
The spacious primary suite is located on the main level and features a large walk-in closet, while main-level laundry adds even more convenience. Generously sized secondary bedrooms also offer walk-in closets and plenty of storage.
The finished lower level provides even more room to spread out with an oversized recreation room, kitchenette/wet bar area, additional room perfect for a home office, a 4th bedroom with a large closet and extra storage space.
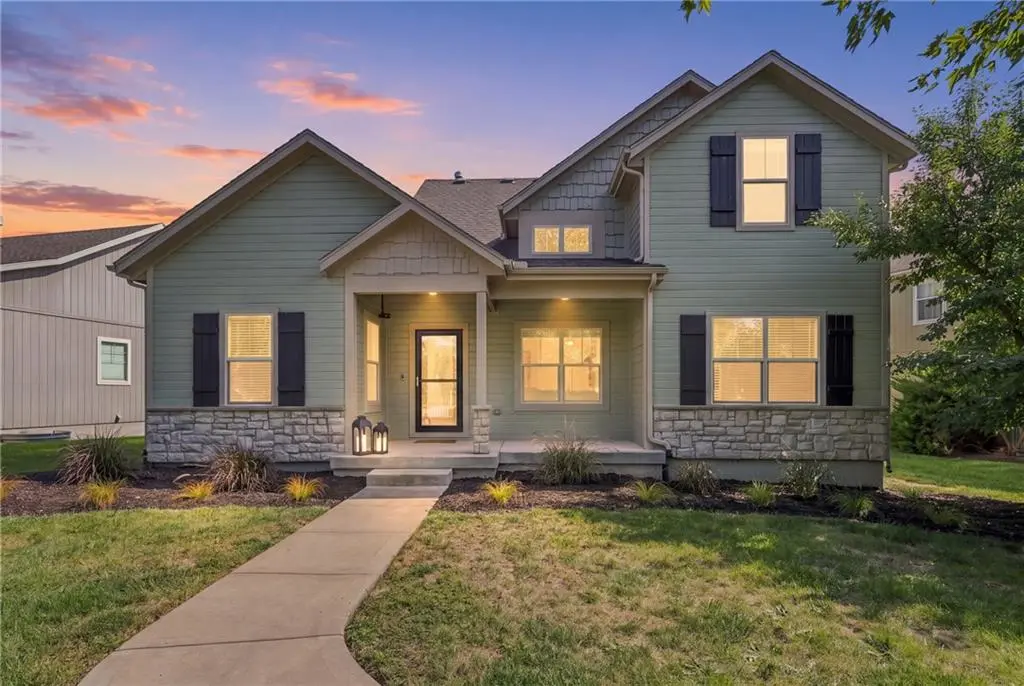
Outside, enjoy a fenced yard without spending your weekends on lawn care! Monthly maintenance includes mowing, snow removal, mulch, landscaping and more. The home also features fresh interior and exterior paint and an attached 2-car garage.
The community amenities are hard to beat with four pools to choose from, pickleball, a fitness center, tennis and a community center in close proximity. Plus, the elementary and middle schools are within walking distance. Enjoy all the benefits of a low-maintenance lifestyle without sacrificing space!
Location
State KS
County Johnson
Rooms
Basement Concrete, Finished, Full, Sump Pump
Interior
Interior Features Ceiling Fan(s), Smart Thermostat, Vaulted Ceiling(s), Walk-In Closet(s), Wet Bar
Heating Natural Gas
Cooling Electric
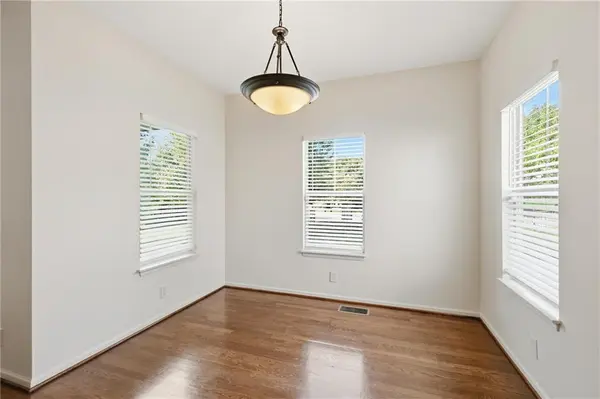
Flooring Carpet, Wood
Fireplaces Number 1
Fireplaces Type Living Room
Fireplace Y
Appliance Dishwasher, Disposal, Microwave, Gas Range, Stainless Steel Appliance(s)
Laundry Laundry Room, Main Level
Exterior
Parking Features true
Garage Spaces 2.0
Fence Metal
Amenities Available Clubhouse, Exercise Room, Pickleball Court(s), Play Area, Pool, Tennis Court(s), Trail(s)
Roof Type Composition
Building
Entry Level 1.5 Stories
Sewer Public Sewer
Water Public
Structure Type Frame
Schools
Elementary Schools Prairie Creek
Middle Schools Woodland Spring
High Schools Spring Hill
School District Spring Hill
Others
HOA Fee Include Lawn Service,Other,Snow Removal
Ownership Private
Acceptable Financing Cash, Conventional, FHA, VA Loan
Listing Terms Cash, Conventional, FHA, VA Loan
