

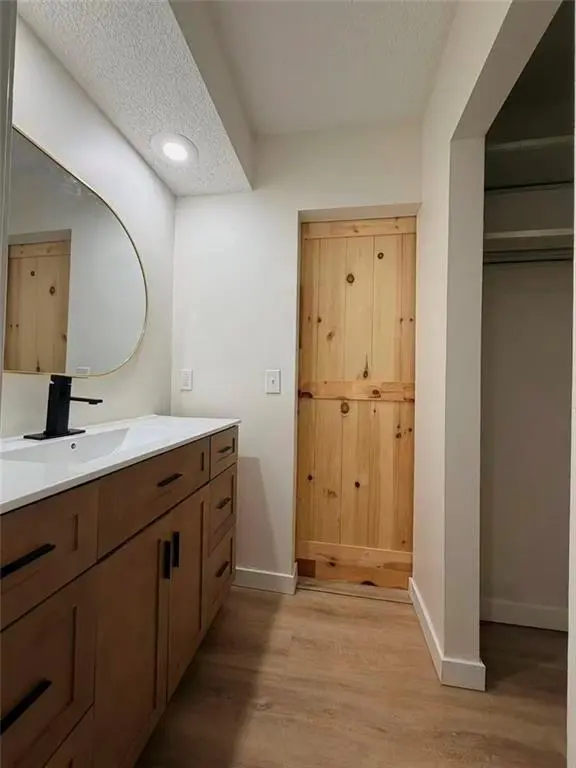

8051 N Stoddard AVE, Kansas City, MO 64152
REQUEST A TOUR If you would like to see this home without being there in person, select the "Virtual Tour" option and your agent will contact you to discuss available opportunities.
In-PersonVirtual Tour
Listed by Lisa Zheng • United Real Estate Kansas City
$ 269,000
Est. payment | /mo

4 Beds

2 Baths

1,645 SqFt


Save
$ 269,000
Est. payment | /mo
Save

4 Beds

2 Baths

1,645 SqFt

Key Details

Property Type Multi-Family, Townhouse

Sub Type Townhouse

Listing Status Coming Soon

Purchase Type For Sale

Square Footage 1,645 sqft

Price per Sqft $163

Subdivision Tiffany Manor

MLS Listing ID 2641146

Style Traditional

Bedrooms 4

Full Baths 2

Year Built 1973

Annual Tax Amount $1,948

Lot Size 2,823 Sqft

Acres 0.06480716

Property Sub-Type Townhouse

Source hmls

Property Description

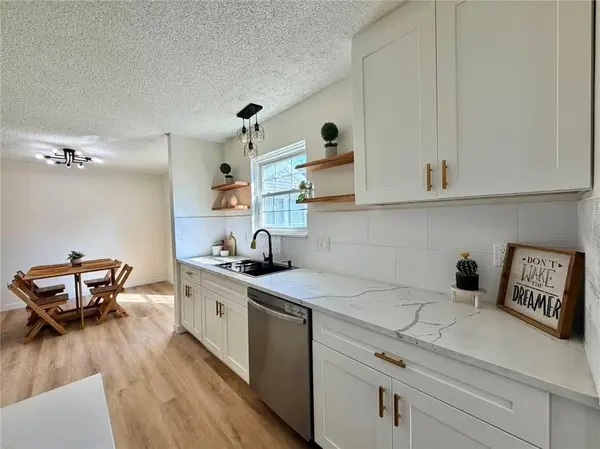
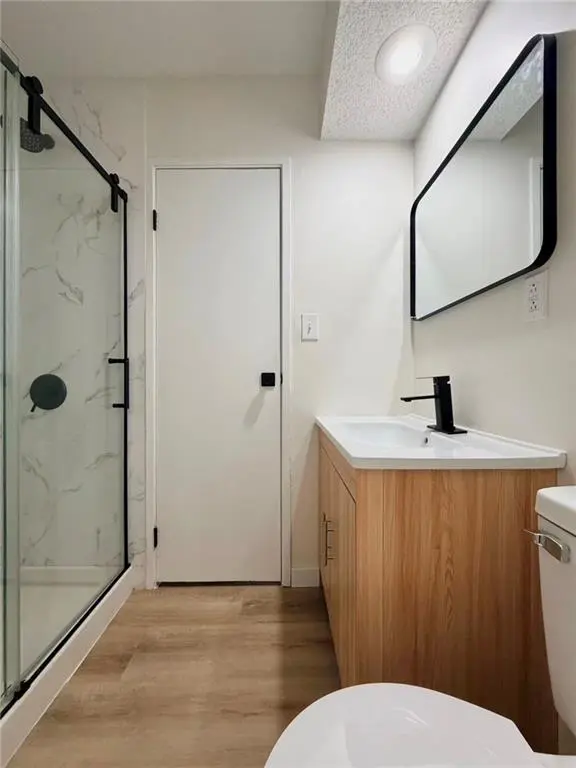
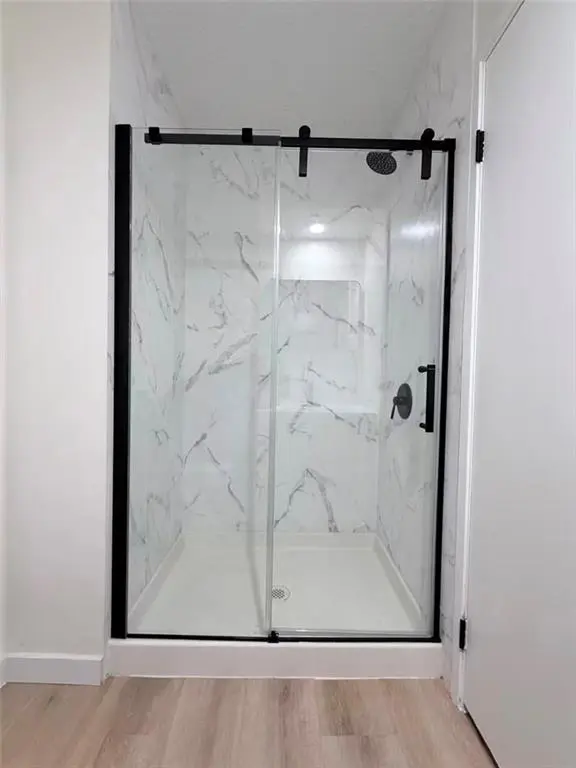
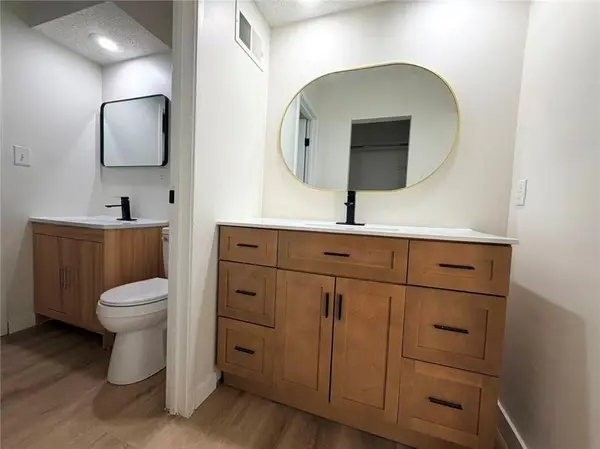
Beautifully renovated and move-in ready, this 4-bedroom, 2-bath home in the Park Hill School District offers a flexible multi-level layout designed for comfortable living, effortless entertaining, and everyday convenience. The main level welcomes you with a dramatic living room featuring soaring ceilings and a sleek, semi-open kitchen that keeps conversations flowing while you cook, dine, and gather with guests. Upstairs, a cozy loft-style sitting area overlooks the living room, creating a versatile retreat for reading, relaxing, working from home, or enjoying quiet time. The finished basement expands your options with a spacious family room, along with a flexible office or non-conforming bedroom with a closet—ideal for guests, hobbies, or additional workspace. Outside, the low-maintenance backyard features a new privacy fence and concrete patio, offering an inviting setting for outdoor dining, entertaining, or peaceful evenings at home. Conveniently located near Renner Elementary, Park Hill High School, shopping, dining, and everyday essentials.

Location

State MO

County Platte

Rooms

Other Rooms Den/Study, Family Room

Basement Basement BR, Concrete, Daylight, Sump Pump, Walk-Up Access

Interior

Interior Features Cedar Closet, Ceiling Fan(s), Pantry, Walk-In Closet(s)

Heating Natural Gas

Cooling Electric

Flooring Carpet

Fireplaces Number 1

Fireplaces Type Gas Starter, Living Room, Masonry, Wood Burning

Fireplace Y

Appliance Dishwasher, Disposal, Exhaust Fan, Microwave, Electric Range

Laundry In Basement

Exterior

Parking Features true

Garage Spaces 1.0

Fence Privacy, Wood

Roof Type Composition

Building

Lot Description City Lot, Zero Lot Line

Entry Level 1.5 Stories

Sewer Public Sewer

Water Public

Structure Type Vinyl Siding

Schools

Elementary Schools Renner

High Schools Park Hill

School District Park Hill

Others

HOA Fee Include Lawn Service,Snow Removal,Water

Ownership Investor

Heartland MLS KS / Southeast Kansas AOR

Nearby Locations

GET MORE INFORMATION

9393 W 110th St, Ste 500, Overland Park, KS 66210
Name
Phone*
Message

Go tour this home

8051 N Stoddard AVE