


5540 N 107th ST, Kansas City, KS 66109
REQUEST A TOUR If you would like to see this home without being there in person, select the "Virtual Tour" option and your agent will contact you to discuss available opportunities.
In-PersonVirtual Tour
Listed by Bridget Brown-Kiggins • Weichert, Realtors Welch & Co.
$ 1,400,000
Est. payment | /mo

4 Beds

4 Baths

4,321 SqFt


Save
$ 1,400,000
Est. payment | /mo
Save

4 Beds

4 Baths

4,321 SqFt

Key Details

Property Type Single Family Home

Sub Type Single Family Residence

Listing Status Coming Soon

Purchase Type For Sale

Square Footage 4,321 sqft

Price per Sqft $323

MLS Listing ID 2641097

Bedrooms 4

Full Baths 3

Half Baths 1

Year Built 2023

Annual Tax Amount $12,000

Lot Size 29.250 Acres

Acres 29.25

Property Sub-Type Single Family Residence

Source hmls

Property Description

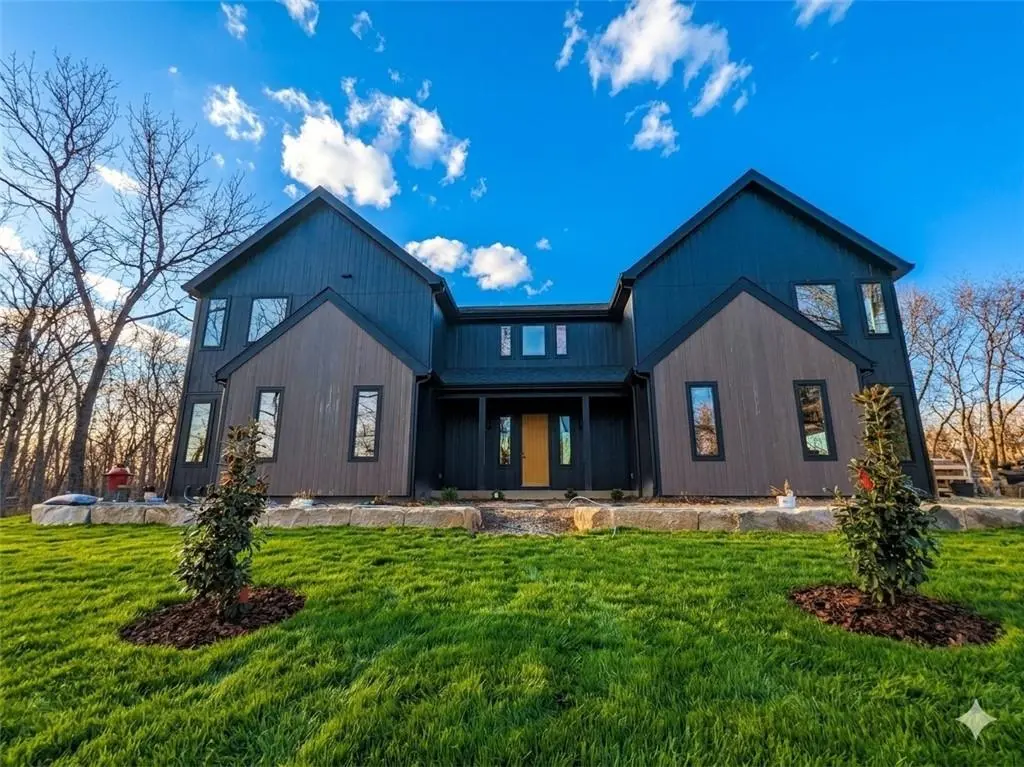
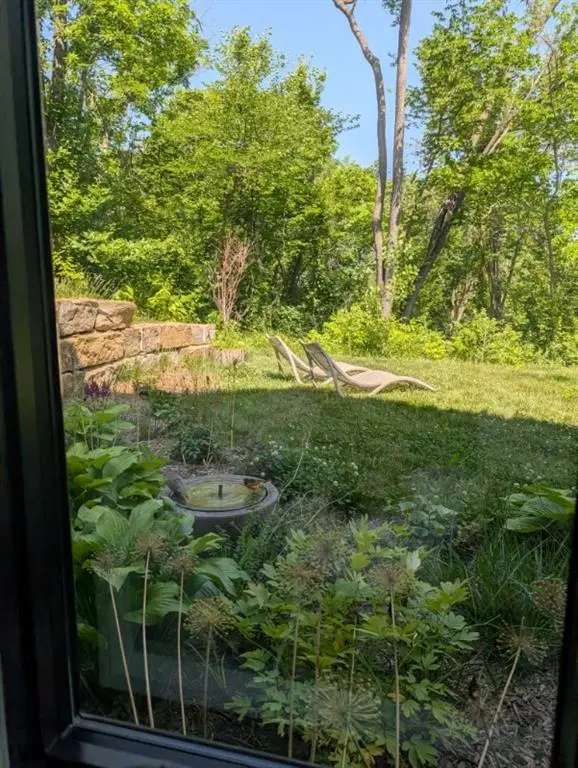
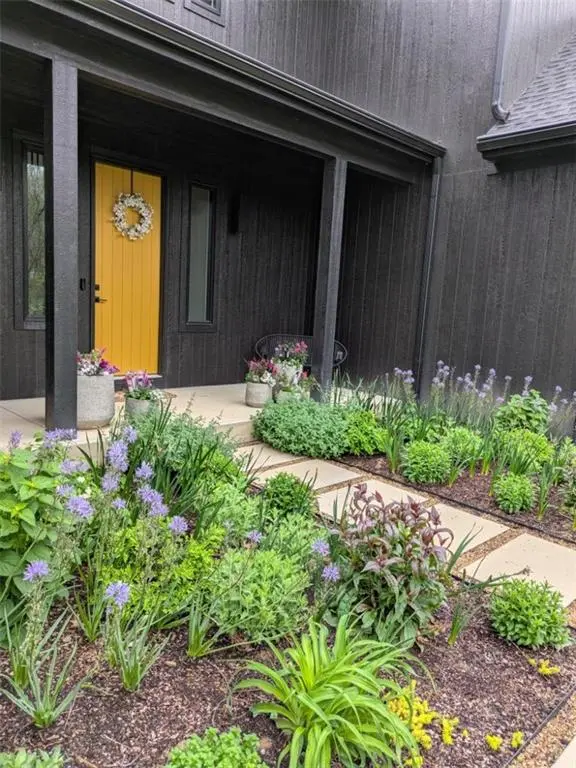
*An architectural masterpiece meets absolute privacy. Custom-built by PCDI Homes, this 3 yr old, contemporary estate offers over 4,300sf of luxury. Tucked away on 29.5 wooded acres complete with private greenhouse, this property perfectly bridges the gap between a remote, tranquil sanctuary and city convenience. *An Outdoorsman's Paradise: Embrace ultimate self-reliance and outdoor recreation right outside your back door. The sprawling acreage functions as your own private wilderness where you can fish for your morning catch in the stock pond, or hunt for trophy deer and wild turkey without ever leaving your property boundaries. *The Culinary Core: Indulge your inner chef in a high-end gourmet kitchen anchored by an exquisite ILVE induction range with a custom vent hood. The expansive granite island comfortably seats five, supported by top-tier appliances including Cafe refrigerator. Behind the scenes, a massive prep kitchen features an additional sink, beverage fridge, microwave, and two spacious walk-in pantries. *The Primary Sanctuary: Fall in love with the primary bedroom, showcasing breathtaking 20-foot vaulted ceilings with Massive windows flooding the space with natural light, offering panoramic views of your dense, private woods. Step onto the adjoining screened-in deck for quiet morning coffees. The spa-like primary bathroom features double quartz vanities, a standalone soaking tub and heated floors. *Entertainment & Acreage Living: The finished walk-out lower level serves as an entertainer's dream, featuring a dedicated media room, 1 additional bedroom, a perfect private guest space, a full bathroom, and functional mudroom equipped with a custom dog wash station to clean up after a day in the woods. Step outside to the covered patio where a private hot tub awaits, and enjoy starting your own plants in the nearby greenhouse. Located in the highly sought-after Piper School Dist. Also includes Level 2 Elec Car charger and 400 amp elec for future outbuilding!

Location

State KS

County Wyandotte

Rooms

Other Rooms Great Room, Media Room, Recreation Room

Basement Basement BR, Finished, Walk-Out Access

Interior

Interior Features Kitchen Island, Pantry, Vaulted Ceiling(s), Walk-In Closet(s)

Heating Heat Pump, Radiant Floor, Zoned

Cooling Electric

Fireplace Y

Appliance Dishwasher, Exhaust Fan, Humidifier, Microwave, Refrigerator, Electric Range, Stainless Steel Appliance(s)

Laundry Bedroom Level

Exterior

Exterior Feature Hot Tub

Parking Features true

Garage Spaces 3.0

Roof Type Composition

Building

Lot Description Acreage, Pond(s), Many Trees, Wooded

Entry Level 2 Stories

Sewer Septic Tank

Water Public

Structure Type Frame,Wood Siding

Schools

Elementary Schools Piper

Middle Schools Piper

High Schools Piper

School District Piper

Others

Ownership Private

Acceptable Financing Cash, Conventional, VA Loan

Listing Terms Cash, Conventional, VA Loan

Heartland MLS KS / Southeast Kansas AOR

Nearby Locations

GET MORE INFORMATION

9393 W 110th St, Ste 500, Overland Park, KS 66210
Name
Phone*
Message

Go tour this home

5540 N 107th ST