


25048 W 112th TER, Olathe, KS 66061
REQUEST A TOUR If you would like to see this home without being there in person, select the "Virtual Tour" option and your agent will contact you to discuss available opportunities.
In-PersonVirtual Tour
Listed by Hendrix Group • Real Broker, LLC
$ 655,000
Est. payment | /mo

4 Beds

3 Baths

2,588 SqFt


Save
$ 655,000
Est. payment | /mo
Save

4 Beds

3 Baths

2,588 SqFt

Key Details

Property Type Single Family Home

Sub Type Single Family Residence

Listing Status Active

Purchase Type For Sale

Square Footage 2,588 sqft

Price per Sqft $253

Subdivision Cedar Creek - The Meadows

MLS Listing ID 2640860

Style Traditional

Bedrooms 4

Full Baths 3

HOA Fees $1,529/Semi-Annually

Year Built 2020

Annual Tax Amount $7,802

Lot Size 0.428 Acres

Acres 0.42761707

Property Sub-Type Single Family Residence

Source hmls

Property Description

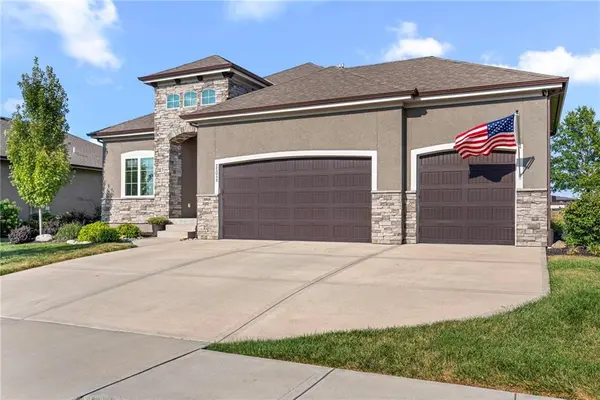
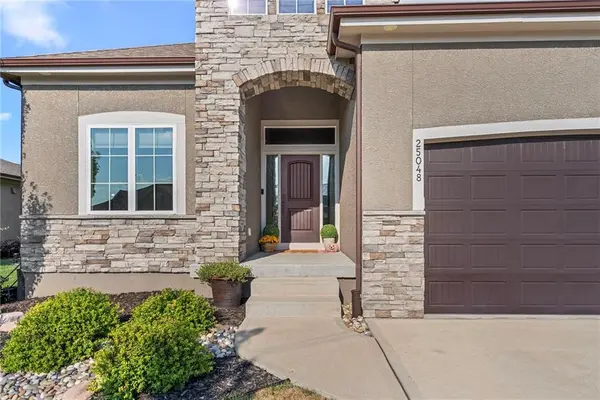
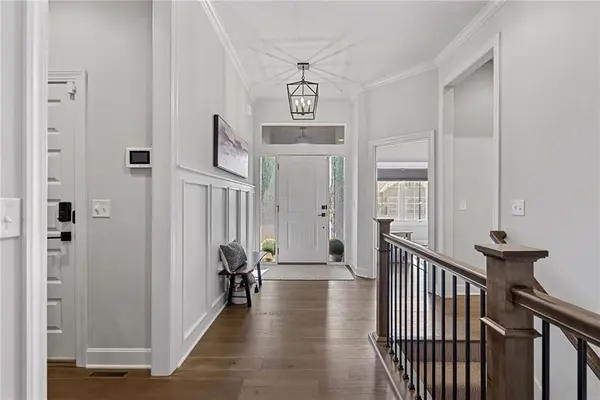
Better than new in sought-after Cedar Creek! This immaculate main-level living home shows true pride of ownership with exceptional upgrades throughout. Step onto beautiful wide-plank wood floors leading to a chef's kitchen featuring an expanded island, huge walk-in pantry, and seamless flow into the great room complete with a gas fireplace with an added blower to keep you warm in the winter months. The Main level offers ultimate versatility with a primary suite plus a 2nd bedroom and full bath, ideal for guests or a home office. Thoughtful acoustic sound softening insulation and a solid wood laundry door provide added quiet. The primary suite features heated bathroom floors, electronic remote blinds, and up/down privacy shades. The finished lower level is built for entertaining with a huge family room, wet bar, full bath, and 2 additional bedrooms, plus built-in basement storage shelving. Enjoy outdoor living on the screened porch or around the firepit with professional landscaping and custom Christmas lights included. Added peace of mind with a warranty covering the HVAC and water heater! Located in award-winning Olathe Schools with convenient K-10/K-7 access. Unbeatable community amenities! Welcome Home!
Taxes and SqFt per county record. Room sizes approx. No preferences or limitations or discrimination because of any of the protected classes under Fair Housing.

Location

State KS

County Johnson

Rooms

Other Rooms Family Room, Great Room, Main Floor BR, Main Floor Primary Bedroom, Mud Room, Office

Basement Daylight, Finished, Full, Sump Pump

Interior

Interior Features Ceiling Fan(s), Kitchen Island, Painted Cabinets, Pantry, Walk-In Closet(s), Wet Bar

Heating Forced Air

Cooling Electric

Flooring Carpet, Tile, Wood

Fireplaces Number 1

Fireplaces Type Gas, Gas Starter, Great Room, Heat Circulator, Insert

Fireplace Y

Appliance Dishwasher, Disposal, Double Oven, Dryer, Exhaust Fan, Humidifier, Microwave, Refrigerator, Gas Range, Stainless Steel Appliance(s), Washer

Laundry Laundry Room, Main Level

Exterior

Exterior Feature Fire Pit

Parking Features true

Garage Spaces 3.0

Amenities Available Clubhouse, Pool, Tennis Court(s), Trail(s)

Roof Type Composition

Building

Lot Description City Lot, Corner Lot, Sprinkler-In Ground

Entry Level Reverse 1.5 Story

Sewer Public Sewer

Water Public

Structure Type Stucco & Frame

Schools

Elementary Schools Cedar Creek

Middle Schools Mission Trail

High Schools Olathe West

School District Olathe

Others

HOA Fee Include Lawn Service,Snow Removal

Ownership Private

Acceptable Financing Cash, Conventional, FHA, VA Loan

Listing Terms Cash, Conventional, FHA, VA Loan

Heartland MLS KS / Southeast Kansas AOR

Nearby Locations

GET MORE INFORMATION

9393 W 110th St, Ste 500, Overland Park, KS 66210
Name
Phone*
Message

Go tour this home

25048 W 112th TER