





4 Beds
3 Baths
2,849 SqFt
4 Beds
3 Baths
2,849 SqFt
Key Details
Property Type Single Family Home
Sub Type Single Family Residence
Listing Status Active
Purchase Type For Sale
Square Footage 2,849 sqft
Price per Sqft $228
Subdivision Arbor Woods
MLS Listing ID 2640966
Style Traditional
Bedrooms 4
Full Baths 3
HOA Fees $850/ann
Year Built 2022
Annual Tax Amount $8,622
Lot Size 8,276 Sqft
Acres 0.18999082
Property Sub-Type Single Family Residence
Source hmls
Property Description
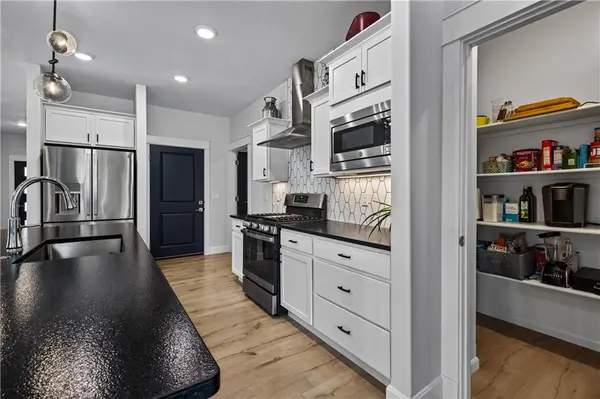
Step inside to a huge living room featuring a stunning centerpiece fireplace, gorgeous high ceilings, and an open flow into the kitchen, dining area, and out to the covered porch. The spacious eat-in kitchen offers plenty of storage, a walk-in pantry, and a gorgeous oversized island—perfect for gathering with family and friends. The kitchen also provides convenient access to the garage-entry mudroom and main-floor laundry.
The main level features two bedrooms, including an impressive primary suite with a spacious ensuite bathroom complete with a soaking tub, oversized walk-in shower, and large walk-in closet. The second bedroom is located at the front of the home near the additional full bathroom.
Head downstairs to discover an incredibly spacious finished basement, offering room for everyone to spread out—whether you're relaxing with a movie, crafting, working out, entertaining, or enjoying playtime. Two additional generously sized bedrooms share a convenient Jack-and-Jill bathroom featuring a tub and separate vanities.
And there's still more! The unfinished basement space provides tons of storage for all of those extras you don't want taking up valuable living space.
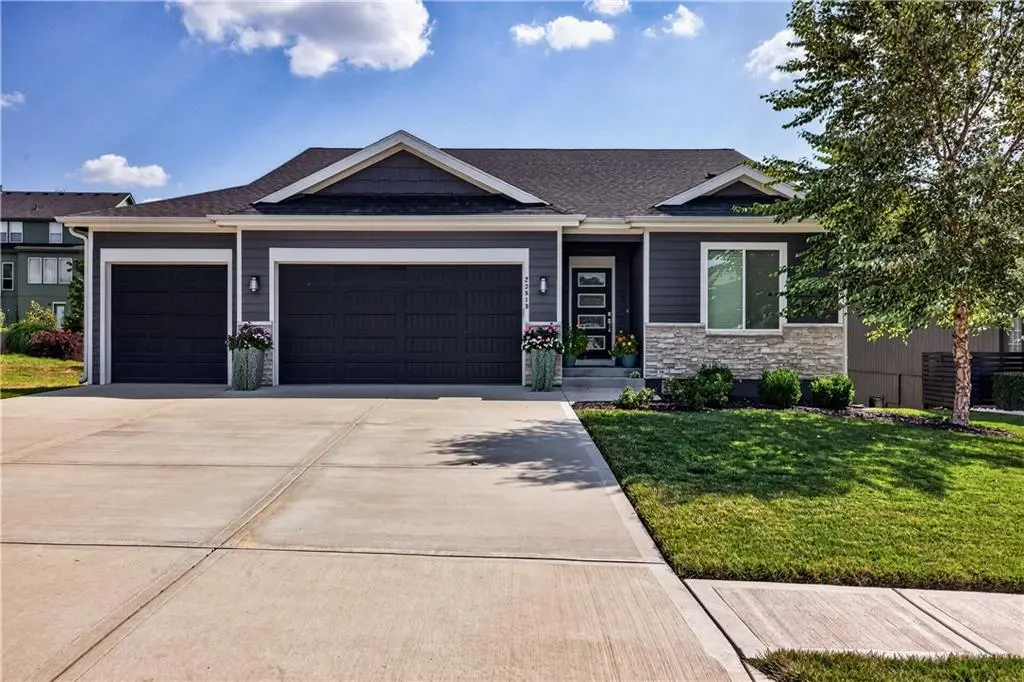
This home is so much larger than it appears from the street, with beautiful landscaping and a lush, carpet-like lawn that's ready for you to enjoy. Invite your family and friends over, fire up the grill, relax on the covered porch, and start making memories in a home that's ready to welcome you into the next chapter of your life.
Location
State KS
County Johnson
Rooms
Other Rooms Family Room, Great Room, Main Floor BR, Main Floor Primary Bedroom
Basement Basement BR, Daylight, Finished
Interior
Interior Features Custom Cabinets, Kitchen Island, Painted Cabinets, Pantry, Vaulted Ceiling(s), Walk-In Closet(s)
Heating Natural Gas
Cooling Electric
Flooring Carpet, Tile, Vinyl
Fireplaces Number 1
Fireplaces Type Gas, Great Room
Fireplace Y
Appliance Disposal, Exhaust Fan, Microwave, Refrigerator, Gas Range, Stainless Steel Appliance(s)
Laundry Laundry Room, Main Level
Exterior
Parking Features true
Garage Spaces 3.0
Amenities Available Pool
Roof Type Composition
Building
Lot Description City Limits
Entry Level Reverse 1.5 Story
Sewer Public Sewer
Water Public
Structure Type Lap Siding,Stone Trim
Schools
Elementary Schools Forest View
Middle Schools Mission Trail
High Schools Olathe West
School District Olathe
Others
HOA Fee Include Management
Ownership Private
Acceptable Financing Cash, Conventional, VA Loan
Listing Terms Cash, Conventional, VA Loan
