

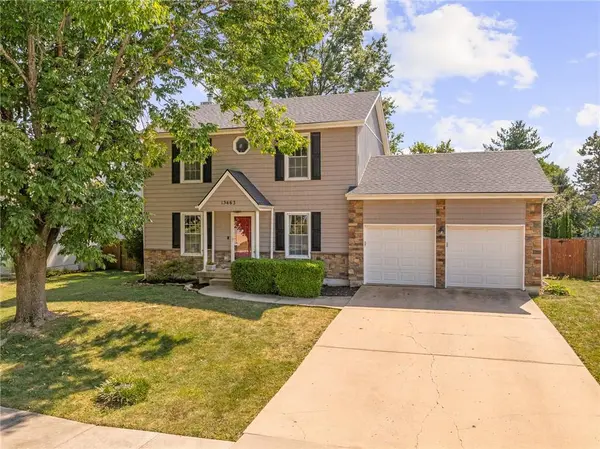
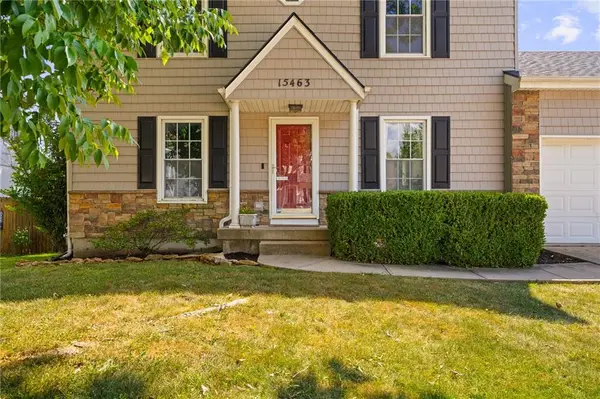

15463 W 147th DR, Olathe, KS 66062
REQUEST A TOUR If you would like to see this home without being there in person, select the "Virtual Tour" option and your agent will contact you to discuss available opportunities.
In-PersonVirtual Tour
Listed by Brian Martin • RE/MAX State Line
$ 380,000
Est. payment | /mo

3 Beds

3 Baths

1,908 SqFt


$ 380,000
Est. payment | /mo

3 Beds

3 Baths

1,908 SqFt

Open House

Sun Sep 13, 2:00pm - 4:00pm

Key Details

Property Type Single Family Home

Sub Type Single Family Residence

Listing Status Coming Soon

Purchase Type For Sale

Square Footage 1,908 sqft

Price per Sqft $199

Subdivision Havencroft

MLS Listing ID 2641104

Style Traditional

Bedrooms 3

Full Baths 2

Half Baths 1

Year Built 1994

Annual Tax Amount $4,531

Lot Size 8,245 Sqft

Acres 0.18927915

Property Sub-Type Single Family Residence

Source hmls

Property Description

You can't beat the location of this home—just minutes from Black Bob Park and its popular Farmer's Market, plus convenient access to restaurants and Garmin. Haven Park is just around the corner with a playground and walking trails. Recent updates give you peace of mind, including a new composition roof in 2023, a furnace and air conditioner replaced in 2019, and second-floor and stair carpeting replaced in 2025. The open great room and kitchen create an inviting space perfect for entertaining, while the front living room offers flexibility as an office or playroom. An oversized main-floor laundry room provides extra room for a pantry cabinet. Upstairs, the primary suite features an ensuite bathroom and walk-in closet, with two additional bedrooms and a hall bath completing the second floor. The partially finished basement is ready to become a family room ideal for game days or playtime, and the backyard is perfect for outdoor entertaining. A two-car garage with EV hookup as an added feature.

Location

State KS

County Johnson

Rooms

Other Rooms Formal Living Room, Recreation Room

Basement Finished, Full, Unfinished

Interior

Interior Features Ceiling Fan(s), Walk-In Closet(s)

Heating Natural Gas, Forced Air

Cooling Electric

Flooring Carpet

Fireplaces Number 1

Fireplaces Type Great Room

Fireplace Y

Appliance Dishwasher, Disposal, Microwave, Electric Range

Laundry Laundry Room, Main Level

Exterior

Parking Features true

Garage Spaces 2.0

Fence Wood

Roof Type Composition

Building

Lot Description City Lot

Entry Level 2 Stories

Sewer Public Sewer

Water Public

Structure Type Frame

Schools

Middle Schools Frontier Trail

High Schools Olathe South

School District Olathe

Others

Ownership Private

Acceptable Financing Cash, Conventional, FHA, VA Loan

Listing Terms Cash, Conventional, FHA, VA Loan

Virtual Tour https://youtu.be/ErCmNnLo8qU

Heartland MLS KS / Southeast Kansas AOR

Nearby Locations

GET MORE INFORMATION

9393 W 110th St, Ste 500, Overland Park, KS 66210
Name
Phone*
Message

Go tour this home

15463 W 147th DR