


14685 S Constance CT, Olathe, KS 66062
REQUEST A TOUR If you would like to see this home without being there in person, select the "Virtual Tour" option and your agent will contact you to discuss available opportunities.
In-PersonVirtual Tour
Listed by Liz Black • Real Broker, LLC
$ 380,000
Est. payment | /mo

3 Beds

3 Baths

2,200 SqFt


Save
$ 380,000
Est. payment | /mo
Save

3 Beds

3 Baths

2,200 SqFt

Key Details

Property Type Single Family Home

Sub Type Single Family Residence

Listing Status Active

Purchase Type For Sale

Square Footage 2,200 sqft

Price per Sqft $172

Subdivision Mill Valley Est

MLS Listing ID 2641053

Style Traditional

Bedrooms 3

Full Baths 2

Half Baths 1

Year Built 1991

Annual Tax Amount $5,213

Lot Size 0.377 Acres

Acres 0.37679064

Property Sub-Type Single Family Residence

Source hmls

Property Description

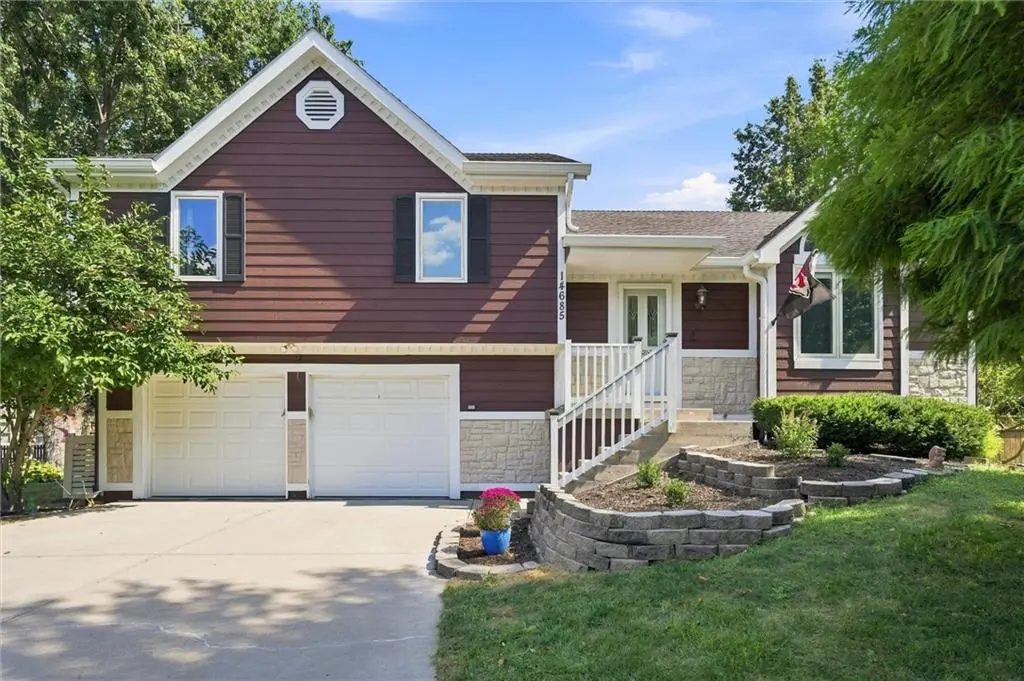
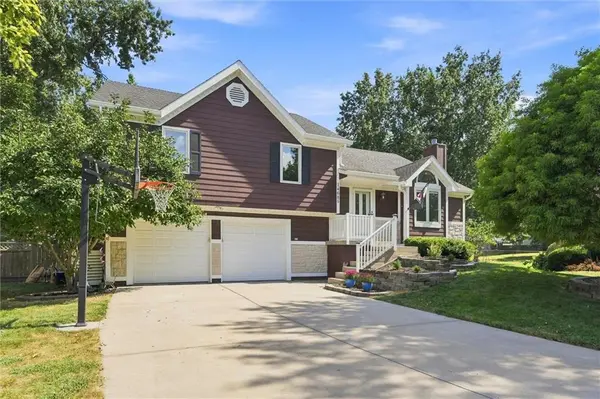
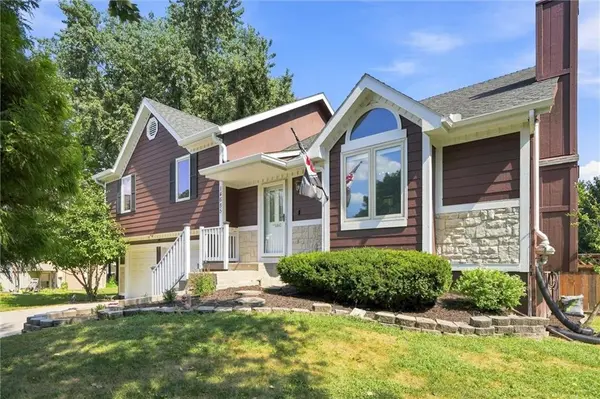
Spacious front to back split on a cul-de-sac, with a beautifully updated kitchen and the best yard in the neighborhood! Fantastic curb appeal welcomes you with beautiful landscaping, freshly touched up exterior paint and stone trim. Inside, the immaculate level of care and thoughtful updates are ready for you to move right in without lifting a finger. The bright and airy living space features vaulted ceilings and a cozy fireplace, creating the perfect spot for curling up with your favorite show or chatting with friends long into the evening. On the main level, the spacious formal dining room has a lovely view of the huge backyard and an easy flow into our favorite space - the kitchen. Every element is a dream, from the gleaming quartz countertops, custom cabinets, and sophisticated backsplash to the stainless steel appliances and an island for extra counter space while cooking or enjoying your morning coffee with sunshine streaming in from the back deck. The living quarters on the other side of the main floor feature a spacious primary suite with a private bathroom, two guest bedrooms with brand new LVP flooring, and an updated second full bath. The finished lower level offers a second living space perfect for a home office, gym, a game room, or whatever best suits you, plus a conveniently located half bath with laundry closet. The sub basement has plenty of clean, dry storage space for you, which is often a rare find in a split like this! Outside, the back deck and oversized yard are guaranteed to be your favorite setting for everything from play days to barbecue dinners to fire pit nights under the stars. Welcome home!

Location

State KS

County Johnson

Rooms

Basement Concrete, Daylight, Finished, Sump Pump

Interior

Heating Heat Pump

Cooling Attic Fan, Electric

Flooring Luxury Vinyl

Fireplaces Number 1

Fireplaces Type Living Room

Fireplace Y

Appliance Dishwasher, Disposal, Microwave, Refrigerator, Electric Range

Laundry In Basement, Laundry Room

Exterior

Parking Features true

Garage Spaces 2.0

Fence Privacy, Wood

Roof Type Composition

Building

Lot Description City Limits, Cul-De-Sac

Entry Level Front/Back Split

Sewer Public Sewer

Water Public

Structure Type Wood Siding

Schools

Elementary Schools Green Springs

Middle Schools Frontier Trail

High Schools Olathe South

School District Olathe

Others

Ownership Private

Acceptable Financing Cash, Conventional, FHA, VA Loan

Listing Terms Cash, Conventional, FHA, VA Loan

Heartland MLS KS / Southeast Kansas AOR

Nearby Locations

GET MORE INFORMATION

9393 W 110th St, Ste 500, Overland Park, KS 66210
Name
Phone*
Message

Go tour this home

14685 S Constance CT