

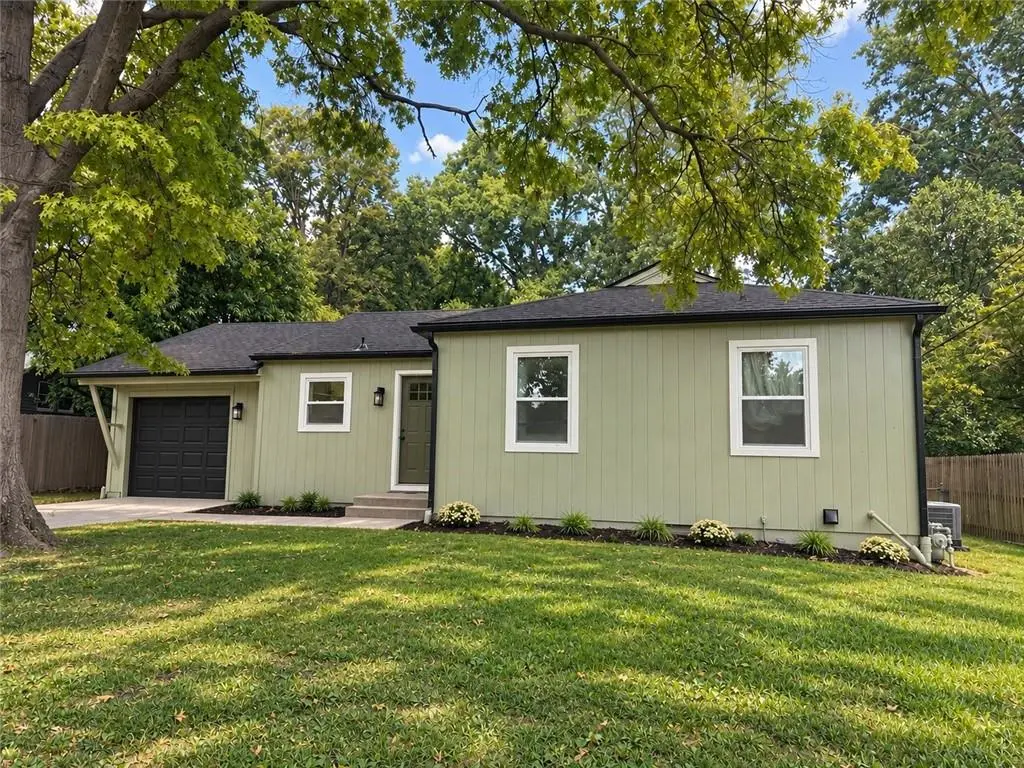

4 Beds
3 Baths
2,064 SqFt
4 Beds
3 Baths
2,064 SqFt
Key Details
Property Type Single Family Home
Sub Type Single Family Residence
Listing Status Coming Soon
Purchase Type For Sale
Square Footage 2,064 sqft
Price per Sqft $278
Subdivision Corinth Estates
MLS Listing ID 2641006
Bedrooms 4
Full Baths 3
Year Built 1957
Annual Tax Amount $4,482
Lot Size 0.273 Acres
Acres 0.27318642
Property Sub-Type Single Family Residence
Source hmls
Property Description
The main level features refinished original hardwood floors, an open-concept living and dining area, and a beautifully updated kitchen with new cabinets, countertops, and fixtures. Off the dining area, the newly closed in sunroom offers flexible year-round space and opens to a fully fenced backyard. The main level also hosts the primary bedroom with a private en suite bathroom, plus two additional bedrooms and a second full bath. All bathrooms have been fully updated with new tilework, vanities, toilets, and fixtures.
New lighting and electrical have been installed and ran throughout the entire home. The fully finished basement provides additional living space, a fourth bedroom, a full bathroom, storage, the brand-new HVAC unit, and new LVP flooring.
Conveniently located in the highly sought after Prairie Village, this home is a short drive from the downtown area, local schools, parks, and shopping. This property won't last long, don't miss your chance to see it!
Location
State KS
County Johnson
Rooms
Basement Basement BR, Egress Window(s), Finished, Inside Entrance, Slab
Interior
Heating Electric
Cooling Electric
Fireplace N
Exterior
Parking Features true
Garage Spaces 1.0
Roof Type Composition
Building
Entry Level Ranch
Sewer Public Sewer
Water Public
Structure Type Vinyl Siding
Schools
Elementary Schools Prairie
Middle Schools Indian Hills
School District Shawnee Mission
Others
Ownership Private
