




3 Beds
2 Baths
2,040 SqFt
3 Beds
2 Baths
2,040 SqFt
Key Details
Property Type Single Family Home
Sub Type Single Family Residence
Listing Status Active
Purchase Type For Sale
Square Footage 2,040 sqft
Price per Sqft $196
Subdivision Arbor Meadows
MLS Listing ID 2641035
Style Traditional
Bedrooms 3
Full Baths 2
Year Built 2020
Annual Tax Amount $1,737
Lot Size 3.050 Acres
Acres 3.05
Property Sub-Type Single Family Residence
Source hmls
Property Description
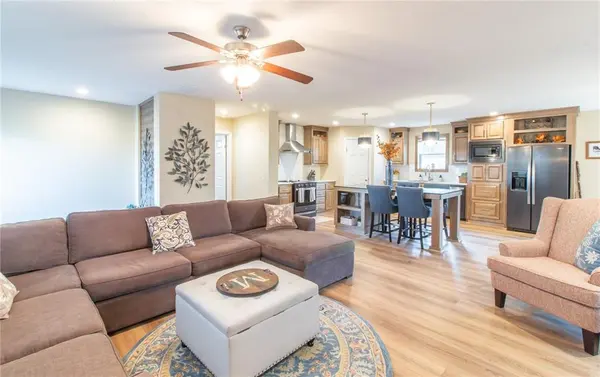
The main level offers comfortable living spaces, an office that could easily serve as a fourth bedroom, and a relaxing primary suite featuring a soaking tub. Solar shades in the living room add a thoughtful touch, while the generator offers added peace of mind.
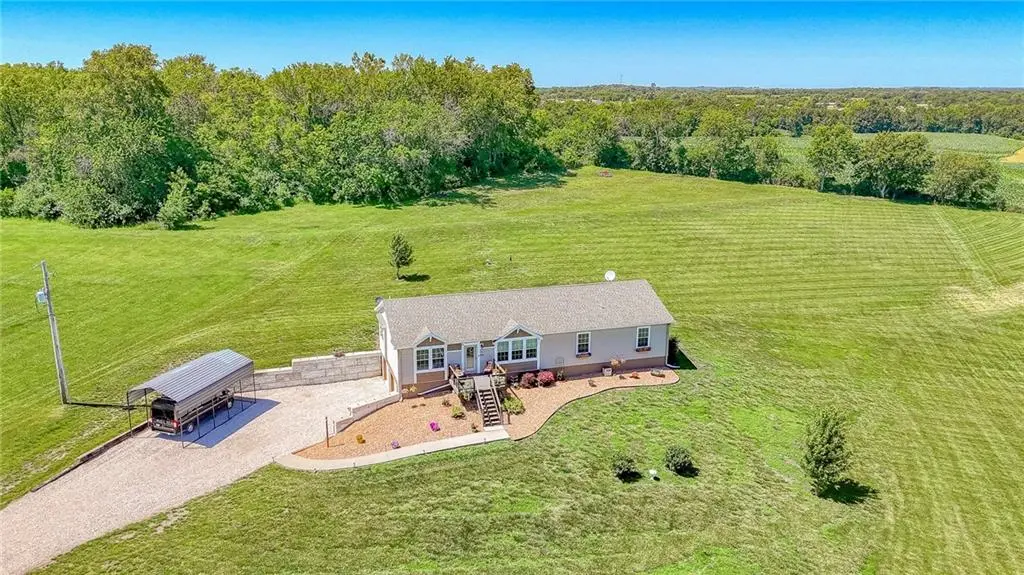
Step outside and take in the beautiful views from the back of the property. The gazebo creates the perfect spot to enjoy some fresh air and the jacuzzi is the perfect way to wind down as the cooler weather moves in in the coming months. The yard decor remains with the home, making it easy to settle in and start enjoying your new surroundings. Sellers are also willing to negotiate the existing brand new furniture as part of the sale.
The unfinished basement offers ample storage space or potential to be finished. It is stubbed for a half bath, has an egress window, and is energy efficient with the custom superior wall install.
Don't miss out on this one!
Location
State MO
County Johnson
Rooms
Other Rooms Entry, Office
Basement Full, Stubbed for Bath
Interior
Interior Features Custom Cabinets, Kitchen Island, Pantry, Walk-In Closet(s)
Heating Electric
Cooling Electric
Flooring Laminate
Fireplaces Number 1
Fireplace Y
Appliance Dishwasher, Dryer, Microwave, Refrigerator, Electric Range, Washer, Water Softener
Laundry Laundry Room, Main Level
Exterior
Parking Features true
Garage Spaces 2.0
Roof Type Composition
Building
Lot Description Acreage
Entry Level Ranch
Sewer Septic Tank
Water Rural
Structure Type Lap Siding
Schools
School District Holden
Others
Ownership Private
Acceptable Financing Cash, Conventional, FHA, USDA Loan, VA Loan
Listing Terms Cash, Conventional, FHA, USDA Loan, VA Loan
