





3 Beds
2 Baths
1,044 SqFt
3 Beds
2 Baths
1,044 SqFt
Key Details
Property Type Single Family Home
Sub Type Single Family Residence
Listing Status Active
Purchase Type For Sale
Square Footage 1,044 sqft
Price per Sqft $210
Subdivision Holiday Hills
MLS Listing ID 2640030
Style Traditional
Bedrooms 3
Full Baths 2
Year Built 1961
Annual Tax Amount $2,254
Lot Size 10,019 Sqft
Acres 0.2300046
Lot Dimensions 126x30x7x120x110x30
Property Sub-Type Single Family Residence
Source hmls
Property Description
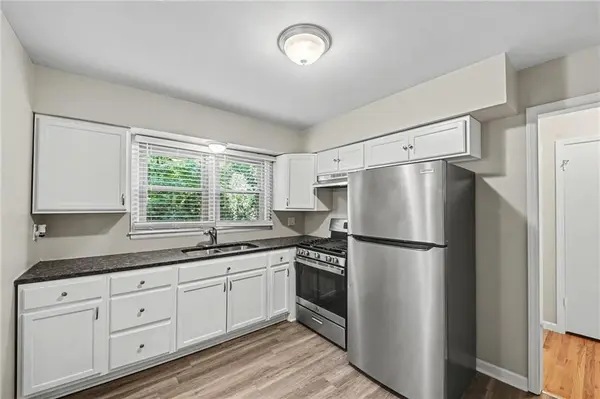
The updated kitchen features solid surface countertops and stainless-steel appliances, flowing into comfortable and functional living spaces throughout. An unfinished basement significantly expands the home's footprint, offering exceptional potential for a future media room, play area, or secondary living space. The primary bedroom includes a dedicated ensuite bathroom, while a fully fenced backyard provides an ideal setup for outdoor entertaining and everyday living.
Location
State MO
County Clay
Rooms
Other Rooms Family Room
Basement Concrete, Finished, Full, Walk-Out Access
Interior
Interior Features Smart Thermostat, Walk-In Closet(s)
Heating Forced Air
Cooling Attic Fan, Electric
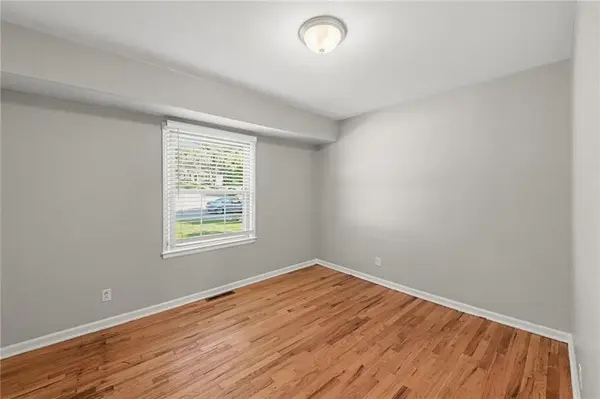
Flooring Carpet, Laminate, Vinyl, Wood
Fireplace N
Appliance Dishwasher, Refrigerator, Gas Range
Exterior
Exterior Feature Balcony
Parking Features true
Garage Spaces 1.0
Fence Metal
Roof Type Composition
Building
Lot Description Adjoin Greenspace, Cul-De-Sac, Level
Entry Level Ranch
Sewer Public Sewer
Water Public
Structure Type Brick Veneer,Wood Siding
Schools
Elementary Schools Topping
Middle Schools Maple Park
High Schools Winnetonka
School District North Kansas City
Others
Ownership Investor
Acceptable Financing Cash, Conventional, FHA, VA Loan
Listing Terms Cash, Conventional, FHA, VA Loan
Special Listing Condition Standard
