





4 Beds
3 Baths
1,624 SqFt
4 Beds
3 Baths
1,624 SqFt
Key Details
Property Type Single Family Home
Sub Type Single Family Residence
Listing Status Active
Purchase Type For Sale
Square Footage 1,624 sqft
Price per Sqft $212
Subdivision Melrose Gardens
MLS Listing ID 2640954
Style Traditional
Bedrooms 4
Full Baths 3
Year Built 2015
Annual Tax Amount $5,702
Lot Size 10,019 Sqft
Acres 0.2300046
Property Sub-Type Single Family Residence
Source hmls
Property Description
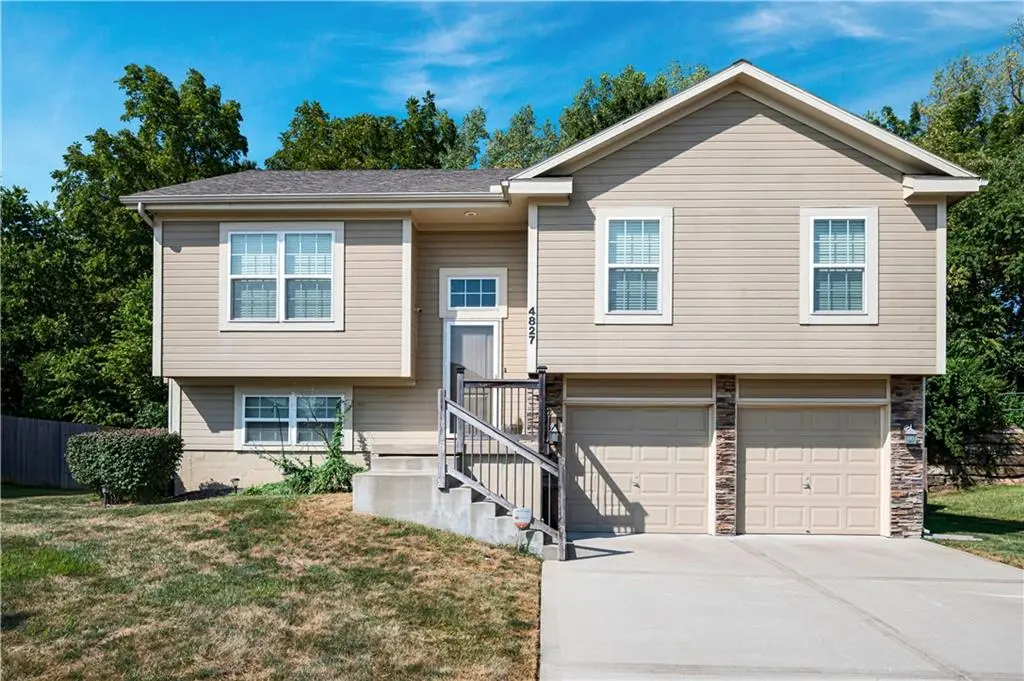
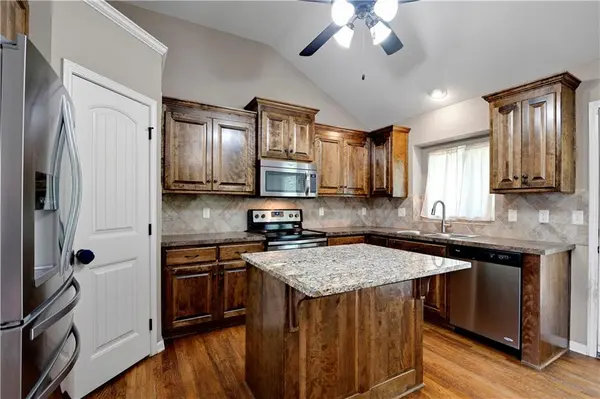
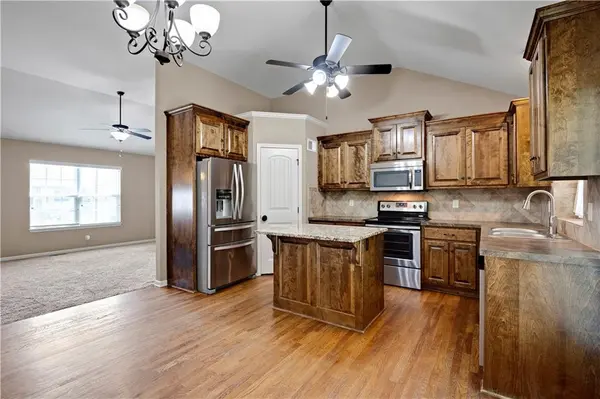
Welcome home to easy living in this beautifully maintained split-level, perfectly positioned on a quiet cul-de-sac where privacy meets convenience. From the moment you step inside, vaulted ceilings draw the eye upward, filling the home with natural light and giving every room a spacious, airy feel.
With 4 bedrooms and 3 full baths, there's room for everyone to spread out — whether that's a home office, a guest suite, or space to grow. The heart of the home is the kitchen, which opens effortlessly onto a private deck, setting the stage for lazy Sunday mornings, summer cookouts, or quiet evenings under the stars. Beyond it, a lush, secluded backyard offers a rare sense of escape without leaving home.
Built in 2015 and lovingly cared for since, this home is truly move-in ready — no projects, no guesswork, just pack your bags and settle in.
Location
State KS
County Wyandotte
Rooms
Other Rooms Family Room
Basement Basement BR, Concrete, Finished, Inside Entrance
Interior
Interior Features Custom Cabinets, Kitchen Island, Pantry, Stained Cabinets, Vaulted Ceiling(s), Walk-In Closet(s)
Heating Electric
Cooling Electric
Flooring Wood
Fireplaces Number 1
Fireplaces Type Electric, Living Room
Fireplace Y
Laundry Laundry Room, Main Level
Exterior
Parking Features true
Garage Spaces 2.0
Roof Type Composition
Building
Lot Description Cul-De-Sac
Entry Level Split Entry
Sewer Public Sewer
Water Public
Structure Type Wood Siding
Schools
High Schools Turner
School District Turner
Others
Ownership Private
Acceptable Financing Cash, Conventional, FHA, VA Loan
Listing Terms Cash, Conventional, FHA, VA Loan
