

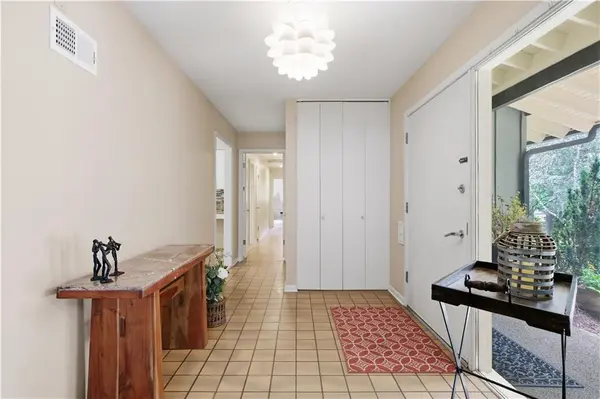

5204 W 83RD TER, Prairie Village, KS 66207
REQUEST A TOUR If you would like to see this home without being there in person, select the "Virtual Tour" option and your agent will contact you to discuss available opportunities.
In-PersonVirtual Tour
Listed by Tanna Guthrie • Platinum Realty LLC
$ 1,190,000
Est. payment | /mo

4 Beds

3 Baths

2,918 SqFt


Save
$ 1,190,000
Est. payment | /mo
Save

4 Beds

3 Baths

2,918 SqFt

Key Details

Property Type Single Family Home

Sub Type Single Family Residence

Listing Status Coming Soon

Purchase Type For Sale

Square Footage 2,918 sqft

Price per Sqft $407

Subdivision Normandy Square

MLS Listing ID 2641026

Style Contemporary

Bedrooms 4

Full Baths 3

HOA Fees $64/ann

Year Built 1963

Annual Tax Amount $11,713

Lot Size 0.542 Acres

Acres 0.5415519

Property Sub-Type Single Family Residence

Source hmls

Property Description

O.K. Life happened. My sellers didn't even get a chance to move in to their dream home when they got the word they needed to live in a year round warm climate and close to their daughter. Before getting that news, they installed a new sprinkler system and made upgrades to the pool and hot tub plus, they're leaving their brand new Speed Queen washer and dryer with all of the other appliances! You now have a chance to experience resort living in a ranch home on one of Prairie Village's beautifully treed lots. The backyard rivals a private boutique resort. A sparkling in-ground pool is surrounded by expansive patios, lush professional landscaping, a peaceful fountain, mature shade trees, and multiple outdoor living spaces, perfect for entertaining. Enjoy evenings beneath the covered patio, unwind in the private hot tub, grill with friends on the separate patio, or simply relax while overlooking one of the most picturesque backyards in Prairie Village. Inside, the thoughtfully designed ranch floor plan flows seamlessly to the outdoor spaces through oversized windows and glass doors, creating an atmosphere filled with natural light and garden views. The finished lower level offers a spacious, non conforming fourth bedroom, full bath, sauna and flexible living space ideal for guests. There's also space for a media room, fitness area, or home office. Homes offering this level of privacy, outdoor amenities, and timeless character are exceptionally rare. Experience the feeling of being on vacation every day—without ever leaving home. Come take a tour today!

Location

State KS

County Johnson

Rooms

Other Rooms Fam Rm Main Level, Family Room, Main Floor BR, Main Floor Primary Bedroom, Sauna

Basement Concrete, Finished, Inside Entrance, Walk-Up Access

Interior

Interior Features Kitchen Island

Heating Natural Gas

Cooling Electric

Flooring Ceramic Floor

Fireplaces Number 2

Fireplaces Type Family Room, Living Room

Fireplace Y

Appliance Dishwasher, Disposal, Dryer, Refrigerator, Built-In Oven, Electric Range, Washer

Laundry Main Level

Exterior

Exterior Feature Hot Tub

Parking Features true

Garage Spaces 2.0

Pool In Ground

Roof Type Composition

Building

Entry Level Raised Ranch

Sewer Public Sewer

Water Public

Structure Type Board & Batten Siding

Schools

Elementary Schools Briarwood

Middle Schools Indian Hills

High Schools Sm East

School District Shawnee Mission

Others

HOA Fee Include Management,Other

Ownership Private

Acceptable Financing Cash, Contract, FHA, VA Loan

Listing Terms Cash, Contract, FHA, VA Loan

Heartland MLS KS / Southeast Kansas AOR

Nearby Locations

GET MORE INFORMATION

9393 W 110th St, Ste 500, Overland Park, KS 66210
Name
Phone*
Message

Go tour this home

5204 W 83RD TER