




3 Beds
3 Baths
2,866 SqFt
3 Beds
3 Baths
2,866 SqFt
Open House
Sat Sep 12, 12:00pm - 1:30pm
Key Details
Property Type Single Family Home
Sub Type Single Family Residence
Listing Status Active
Purchase Type For Sale
Square Footage 2,866 sqft
Price per Sqft $174
Subdivision Ottawa
MLS Listing ID 2640888
Bedrooms 3
Full Baths 3
Year Built 1992
Annual Tax Amount $7,862
Lot Size 1.400 Acres
Acres 1.4
Property Sub-Type Single Family Residence
Source hmls
Property Description
Step inside to soaring vaulted ceilings, elegant wainscoting throughout the main floor, and beautiful hardwood floors. The impressive formal dining room makes an unforgettable statement, while the living room features floor-to-ceiling windows, high-end plantation shutters, and a stunning gas fireplace with an incredible mantle.
The custom kitchen is designed with both beauty and functionality in mind, offering abundant cabinetry with custom pullout drawers throughout the cabinets for convenient and efficient storage, along with an eat-in dining area, breakfast bar, and thoughtful high-end finishes. The main-floor laundry room is equally impressive, featuring custom cabinetry with pullout storage as well.
The luxurious Primary suite features coffered ceilings, private access to the backyard patio, two large walk-in closets, and an exceptional en suite bathroom with soaring ceilings and a jetted tub. A second bedroom with vaulted ceilings and a full bathroom complete the main floor.
A unique spiral staircase leads to the lower level, featuring a versatile rec room or office, a third bedroom with an egress window, and an additional full bathroom.
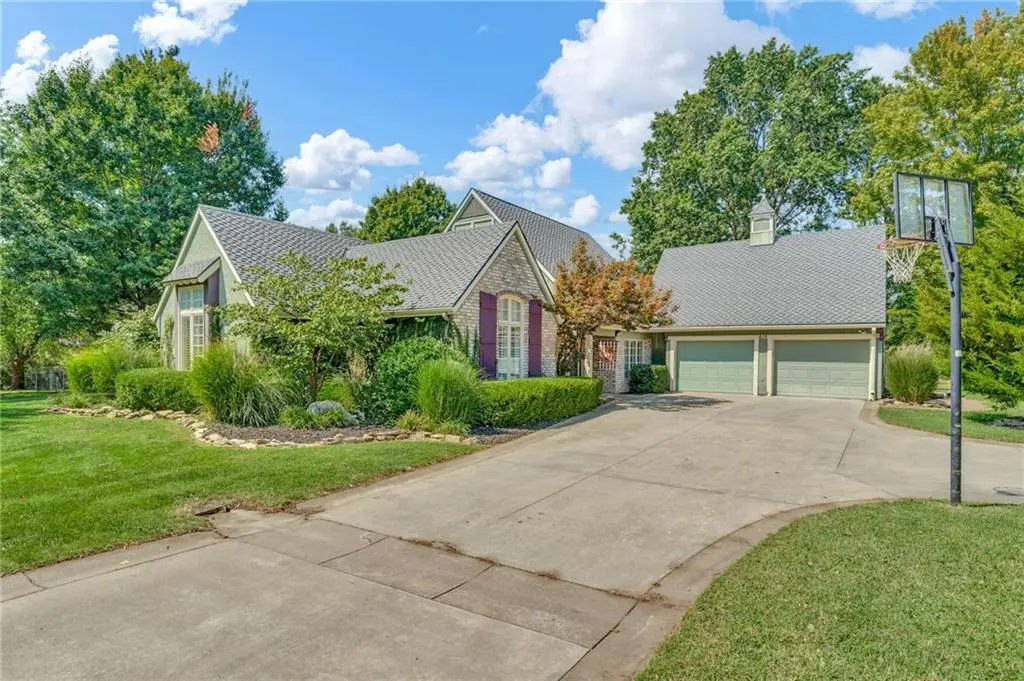
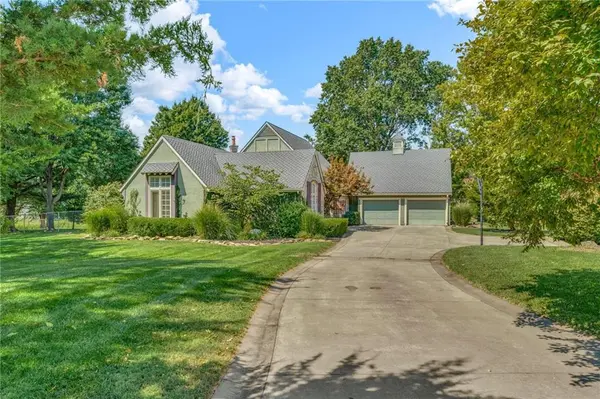
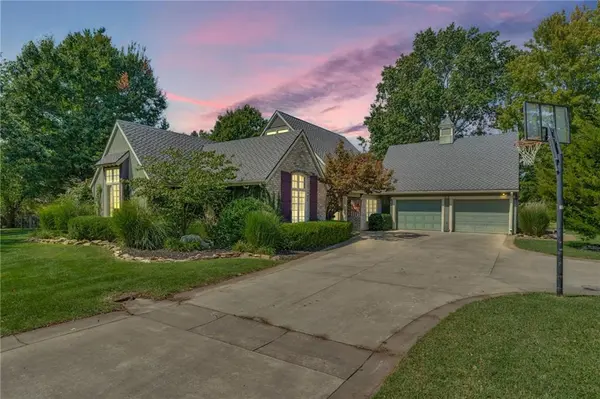
Outside, enjoy a true backyard oasis with mature landscaping, a covered patio, additional uncovered entertaining spaces, and plenty of room to relax or host guests. The nearly 1.5-acre lot also includes a spacious fenced area, backyard shed, and an oversized attached three-car garage.
Beautifully designed, impeccably maintained, and filled with high-end details, this stunning home offers a rare combination of luxury, privacy, and convenience.
Location
State KS
County Franklin
Rooms
Other Rooms Main Floor BR, Main Floor Primary Bedroom, Recreation Room
Basement Concrete, Finished, Partial
Interior
Heating Forced Air
Cooling Electric
Flooring Carpet, Ceramic Floor, Wood
Fireplaces Number 1
Fireplaces Type Gas
Fireplace Y
Appliance Cooktop, Dishwasher, Disposal, Double Oven, Microwave, Refrigerator
Laundry Laundry Room, Main Level
Exterior
Parking Features true
Garage Spaces 3.0
Fence Metal
Roof Type Composition
Building
Lot Description Acreage
Entry Level Ranch
Sewer Public Sewer
Water Public
Structure Type Stucco & Frame
Schools
Elementary Schools Ottawa
Middle Schools Ottawa
High Schools Ottawa
School District Ottawa
Others
Ownership Private
Acceptable Financing Cash, Conventional, FHA, VA Loan
Listing Terms Cash, Conventional, FHA, VA Loan
