


14521 S Greenwood ST, Olathe, KS 66062
REQUEST A TOUR If you would like to see this home without being there in person, select the "Virtual Tour" option and your agent will contact you to discuss available opportunities.
In-PersonVirtual Tour
Listed by Parker Moore • ReeceNichols -The Village
$ 540,000
Est. payment | /mo

4 Beds

5 Baths

3,696 SqFt


Save
$ 540,000
Est. payment | /mo
Save

4 Beds

5 Baths

3,696 SqFt

Key Details

Property Type Single Family Home

Sub Type Single Family Residence

Listing Status Active

Purchase Type For Sale

Square Footage 3,696 sqft

Price per Sqft $146

Subdivision Copper Creek

MLS Listing ID 2640973

Style Traditional

Bedrooms 4

Full Baths 4

Half Baths 1

Year Built 1993

Annual Tax Amount $7,399

Lot Size 9,067 Sqft

Acres 0.20814967

Property Sub-Type Single Family Residence

Source hmls

Property Description

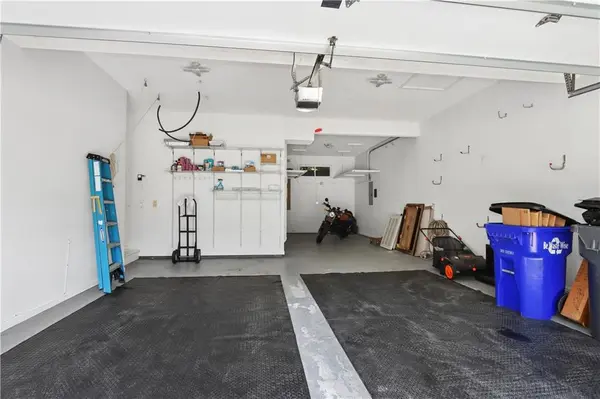
Welcome home to this spacious 4 bed 4.5 bath home in Olathe's Copper Creek neighborhood. The main level offers natural light throughout with an easy flowing layout. The kitchen features granite countertops, stainless steel appliances, generous cabinet space, and a center island, with both a sunny breakfast area and formal dining room nearby. Upstairs, every bedroom includes a walk-in closet, while the oversized primary suite offers a sitting area and spacious en-suite bath. The finished lower level provides even more room to spread out, complete with a large recreation area, wet bar, and non conforming 5th room. Relax in the screened-in porch or entertain, while the backyard hot tub offers the perfect spot to unwind. A fenced, treed yard, in-ground sprinkler system, and 3-car tandem garage complete this well-designed home.

Location

State KS

County Johnson

Rooms

Other Rooms Enclosed Porch, Sun Room

Basement Finished, Full, Sump Pump

Interior

Interior Features Custom Cabinets, Kitchen Island, Walk-In Closet(s)

Heating Natural Gas

Cooling Electric

Flooring Carpet, Tile, Wood

Fireplaces Number 1

Fireplaces Type Family Room, Gas Starter

Fireplace Y

Laundry Bedroom Level, Laundry Room

Exterior

Exterior Feature Hot Tub

Parking Features true

Garage Spaces 3.0

Fence Wood

Roof Type Composition

Building

Lot Description Sprinkler-In Ground, Many Trees

Entry Level 2 Stories

Sewer Public Sewer

Water Public

Structure Type Wood Siding

Schools

Elementary Schools Green Springs

Middle Schools Frontier Trail

High Schools Olathe South

School District Olathe

Others

Ownership Private

Acceptable Financing Cash, Conventional, FHA, VA Loan

Listing Terms Cash, Conventional, FHA, VA Loan

Heartland MLS KS / Southeast Kansas AOR

Nearby Locations

GET MORE INFORMATION

9393 W 110th St, Ste 500, Overland Park, KS 66210
Name
Phone*
Message

Go tour this home

14521 S Greenwood ST