




4 Beds
4 Baths
3,070 SqFt
4 Beds
4 Baths
3,070 SqFt
Key Details
Property Type Single Family Home
Sub Type Single Family Residence
Listing Status Active
Purchase Type For Sale
Square Footage 3,070 sqft
Price per Sqft $203
Subdivision Thousand Oaks
MLS Listing ID 2640311
Style Traditional
Bedrooms 4
Full Baths 3
Half Baths 1
HOA Fees $995/ann
Year Built 2022
Annual Tax Amount $9,087
Lot Size 0.270 Acres
Acres 0.27
Property Sub-Type Single Family Residence
Source hmls
Property Description
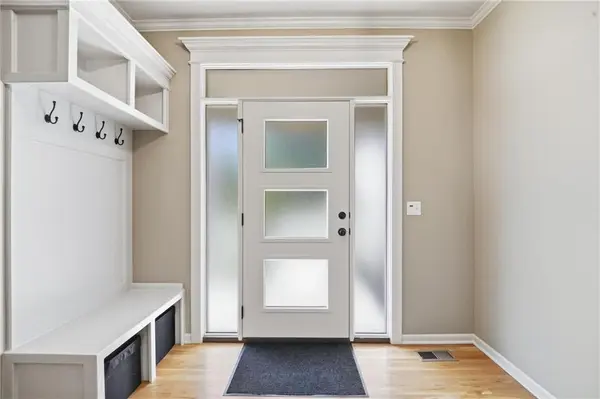
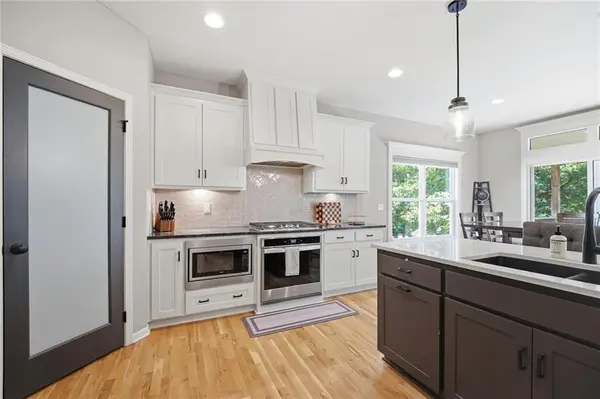
Step inside to solid hardwood floors that flow through the entire main level, where 9-foot ceilings and box vault ceilings with stained beams create an open, airy feel. The kitchen is a chef's dream with upgraded granite and quartz countertops throughout plus a large walk-in pantry with built-in's. Two convenient coat drop zones keep everyday life organized.
Upstairs, the bed-level laundry room with a built-in table makes chores a breeze, while rounded drywall corners and upgraded washable eggshell paint throughout add a crisp, move-in-ready finish.
Head downstairs to the finished walkout basement with 10-foot ceilings — a true entertainer's space complete with a wet bar. Step outside to the double, two-tier 12x12 covered deck, perfect for morning coffee or hosting friends while overlooking your private green space.
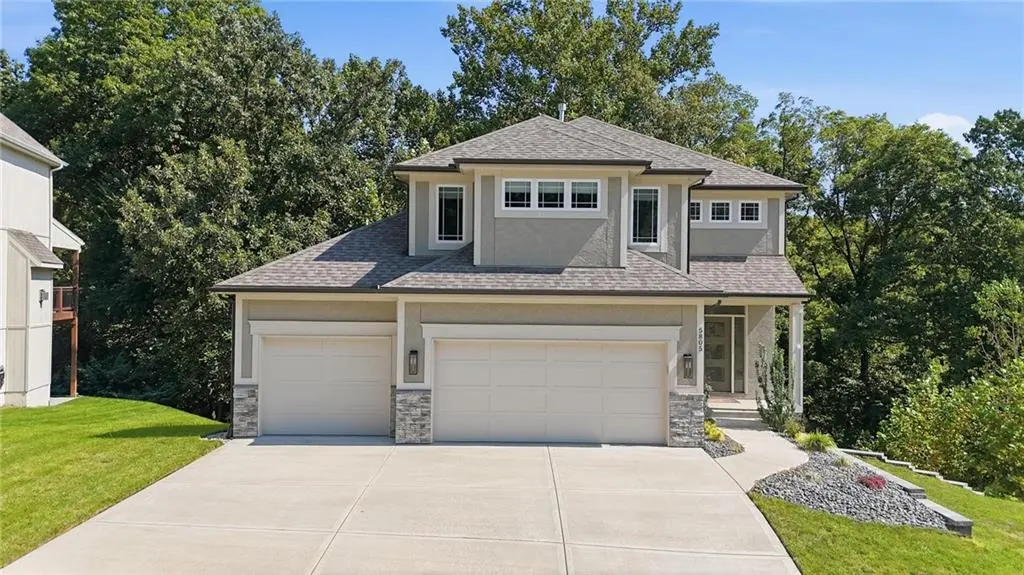
The extra-deep 3-car garage offers plenty of room for vehicles, toys, and storage.
This one has it all, so schedule your showing today!
Location
State MO
County Platte
Rooms
Basement Finished, Walk-Out Access
Interior
Interior Features Custom Cabinets, Painted Cabinets, Pantry, Vaulted Ceiling(s), Walk-In Closet(s), Wet Bar
Heating Forced Air
Cooling Electric
Flooring Carpet, Tile, Wood
Fireplaces Number 1
Fireplaces Type Great Room
Equipment Back Flow Device
Fireplace Y
Appliance Dishwasher, Microwave, Gas Range
Laundry Bedroom Level, Laundry Room
Exterior
Parking Features true
Garage Spaces 3.0
Amenities Available Party Room, Pickleball Court(s), Play Area, Pool, Tennis Court(s), Trail(s)
Roof Type Composition
Building
Lot Description Adjoin Greenspace
Entry Level 2 Stories
Sewer Public Sewer
Water Public
Structure Type Stone & Frame
Schools
Middle Schools Walden
School District Park Hill
Others
Ownership Private
Acceptable Financing Cash, Conventional, FHA, VA Loan
Listing Terms Cash, Conventional, FHA, VA Loan
Virtual Tour https://show.tours/yXPgM3qn?b=0
