


5 Beds
5 Baths
3,288 SqFt
5 Beds
5 Baths
3,288 SqFt
Open House
Sun Sep 13, 1:00pm - 3:00pm
Key Details
Property Type Single Family Home
Sub Type Single Family Residence
Listing Status Coming Soon
Purchase Type For Sale
Square Footage 3,288 sqft
Price per Sqft $250
Subdivision Rock Island Estates
MLS Listing ID 2640682
Style Traditional
Bedrooms 5
Full Baths 4
Half Baths 1
Year Built 2012
Annual Tax Amount $4,720
Lot Size 5.000 Acres
Acres 5.0
Property Sub-Type Single Family Residence
Source hmls
Property Description
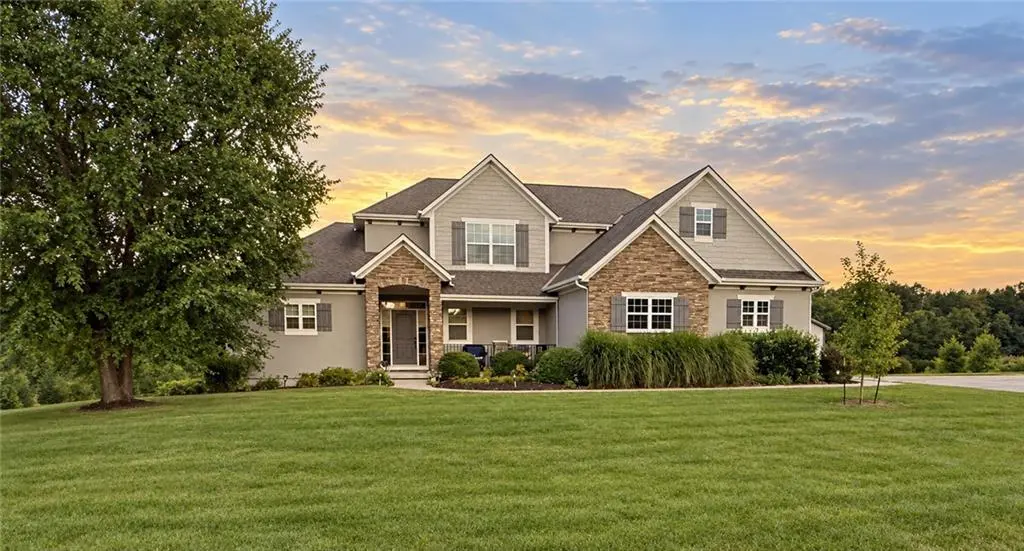
Spacious main-floor primary with a private en suite bathroom and closet. Formal dining room for those more formal occasions.
Upstairs, three bedrooms and a full bath; there is additional space that could be an office or additional living area.
The finished basement features plenty of living space, and the focal point is the fabulous finished bar area at the end.
Plenty of room for games or maybe a pool table. And an additional bedroom downstairs.
Three-car garage with a new epoxy floor.
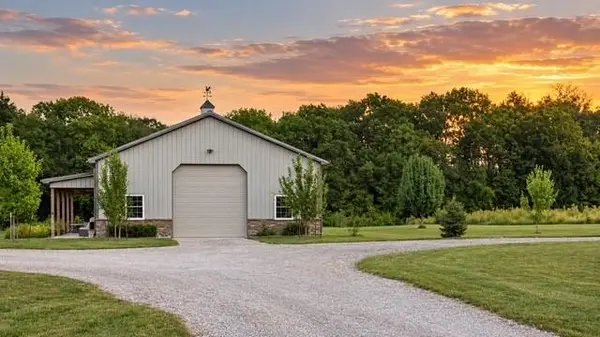
There is a 58 x 38 outbuilding that has been 3/4 insulated and is perfect to house your RV with plenty of additional room. The added circle drive makes it easy to maneuver any vehicle into the building.
Then there is the outside. As beautiful as the house. Apples, strawberries, peaches, blueberries, raspberries, asparagus, pears. The current owners have planted over 70 trees. You can even roast your own chestnuts over an open fire! The half-grown Giant Thuja Evergreens will provide a windbreak in a few years. Path leading to a little meadow in the back with more trees that have been planted. Roaming this 5-acre oasis brings you back to the beauty of the country.
This property is a must-see. You will fall in love.
Location
State MO
County Cass
Rooms
Other Rooms Balcony/Loft, Great Room, Main Floor Primary Bedroom, Mud Room, Workshop
Basement Basement BR, Finished, Sump Pump
Interior
Interior Features Ceiling Fan(s), Custom Cabinets, Expandable Attic, Kitchen Island, Pantry, Vaulted Ceiling(s), Walk-In Closet(s)
Heating Electric, Heat Pump
Cooling Electric
Flooring Carpet, Ceramic Floor, Wood
Fireplaces Number 1
Fireplaces Type Great Room, Masonry, Wood Burning
Fireplace Y
Appliance Disposal, Exhaust Fan, Built-In Oven
Laundry Main Level, Off The Kitchen
Exterior
Exterior Feature Fire Pit, Sat Dish Allowed
Parking Features true
Garage Spaces 3.0
Roof Type Composition
Building
Lot Description Acreage, Estate Lot, Level, Many Trees
Entry Level 1.5 Stories
Sewer Septic Tank
Water Public
Structure Type Stone Trim,Stucco & Frame
Schools
Elementary Schools Pleasant Hill
Middle Schools Pleasant Hill
High Schools Pleasant Hill
School District Pleasant Hill
Others
Ownership Private
Acceptable Financing Cash, Conventional, FHA, VA Loan
Listing Terms Cash, Conventional, FHA, VA Loan
