





4 Beds
3 Baths
2,194 SqFt
4 Beds
3 Baths
2,194 SqFt
Key Details
Property Type Single Family Home
Sub Type Villa
Listing Status Coming Soon
Purchase Type For Sale
Square Footage 2,194 sqft
Price per Sqft $236
Subdivision Villas At Sunnybrook East
MLS Listing ID 2640845
Style Traditional
Bedrooms 4
Full Baths 2
Half Baths 1
HOA Fees $338/mo
Year Built 2006
Annual Tax Amount $5,164
Lot Size 4,113 Sqft
Acres 0.09442149
Property Sub-Type Villa
Source hmls
Property Description
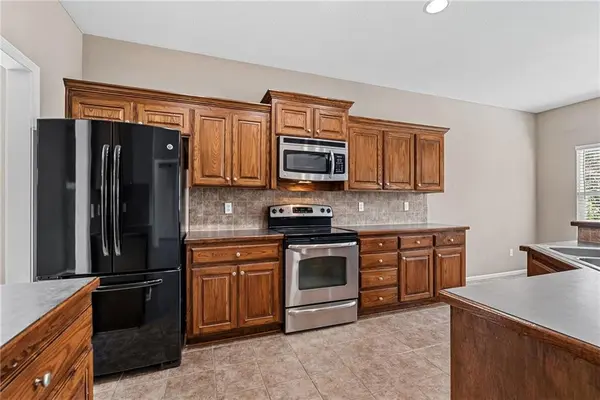
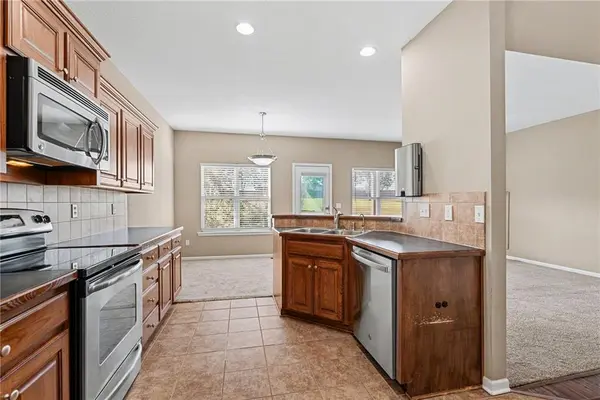
Step inside to a welcoming tiled entry and an open floor plan. The kitchen offers plenty of cabinet and counter space, a tile backsplash, a stainless steel range, a dishwasher, and a microwave, plus a breakfast bar overlooking the dining and living areas. All kitchen appliances stay! The living room features a cozy gas fireplace and opens to a covered back patio overlooking green space—perfect for morning coffee, relaxing, or enjoying the outdoors with added privacy.
The main-level primary suite features a walk-in closet plus a second closet, while the bath includes double vanities, a separate shower and tub, and a private water closet. A second main-level bedroom provides flexibility for guests or a home office. Main-level laundry/mudroom is conveniently located off the two-car garage.
Upstairs, you'll find two additional bedrooms, a full bath, and versatile loft space. The expansive unfinished basement offers 10-foot ceilings, an egress window, plumbing for a future full bath, built-in shelving, and a cedar closet, with excellent potential for a fifth bedroom and additional living space.
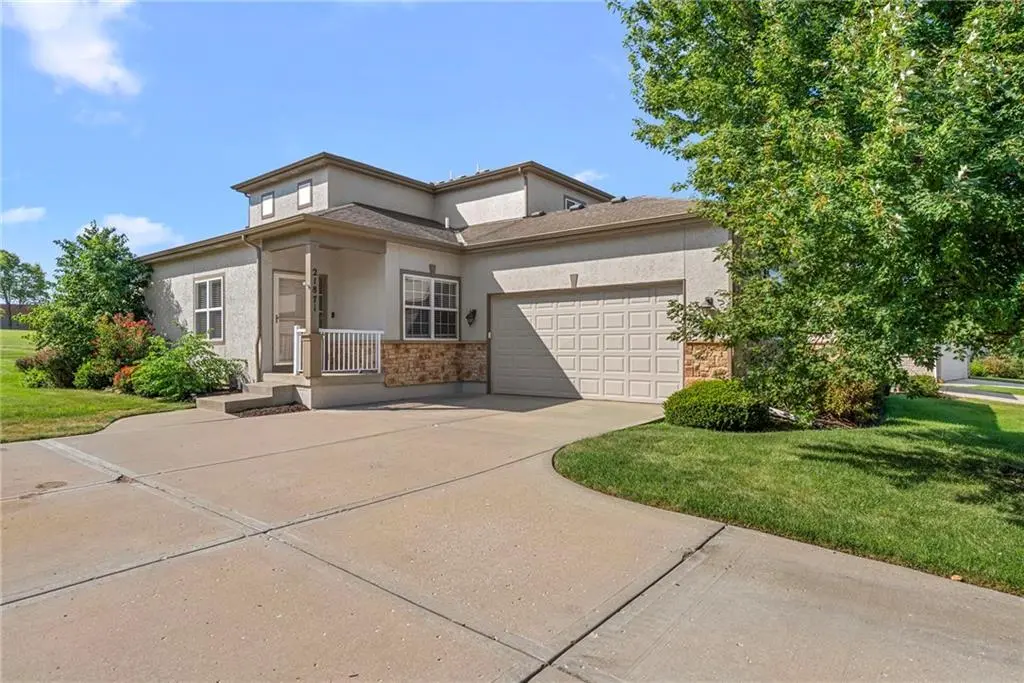
Enjoy maintenance-provided living with lawn maintenance, snow removal, building maintenance, and roof repair/replacement included through the HOA. Space, flexibility, privacy, and low-maintenance living—all in one Olathe home!
Location
State KS
County Johnson
Rooms
Other Rooms Balcony/Loft, Entry, Great Room, Main Floor BR, Main Floor Primary Bedroom, Mud Room
Basement Concrete, Egress Window(s), Full, Inside Entrance, Stubbed for Bath
Interior
Interior Features Cedar Closet, Ceiling Fan(s), Smart Thermostat, Vaulted Ceiling(s), Walk-In Closet(s)
Heating Forced Air
Cooling Electric
Flooring Carpet, Luxury Vinyl, Tile
Fireplaces Number 1
Fireplaces Type Great Room, Insert
Equipment Back Flow Device
Fireplace Y
Appliance Dishwasher, Disposal, Microwave, Refrigerator, Electric Range, Stainless Steel Appliance(s)
Laundry Laundry Room, Main Level
Exterior
Parking Features true
Garage Spaces 2.0
Roof Type Composition
Building
Lot Description Adjoin Greenspace, City Lot
Entry Level 1.5 Stories
Sewer Public Sewer
Water City/Public - Verify
Structure Type Stucco & Frame
Schools
Elementary Schools Millbrooke
Middle Schools Summit Trail
High Schools Olathe Northwest
School District Olathe
Others
HOA Fee Include Building Maint,Lawn Service,Maintenance Free,Roof Repair,Roof Replace,Snow Removal,Street
Ownership Private
Acceptable Financing Cash, Conventional, FHA, VA Loan
Listing Terms Cash, Conventional, FHA, VA Loan
Virtual Tour https://youtube.com/shorts/Zv0n9D5nR_0?feature=share
