

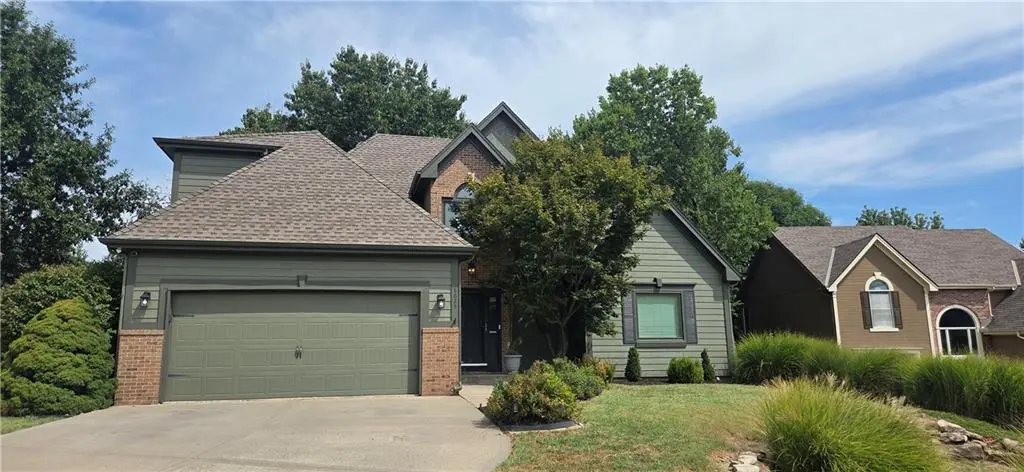

4 Beds
4 Baths
3,138 SqFt
4 Beds
4 Baths
3,138 SqFt
Key Details
Property Type Single Family Home
Sub Type Single Family Residence
Listing Status Active
Purchase Type For Sale
Square Footage 3,138 sqft
Price per Sqft $156
Subdivision The Coves North
MLS Listing ID 2640834
Style Traditional
Bedrooms 4
Full Baths 3
Half Baths 1
HOA Fees $775/ann
Year Built 1998
Annual Tax Amount $5,881
Lot Size 0.290 Acres
Acres 0.29
Property Sub-Type Single Family Residence
Source hmls
Property Description
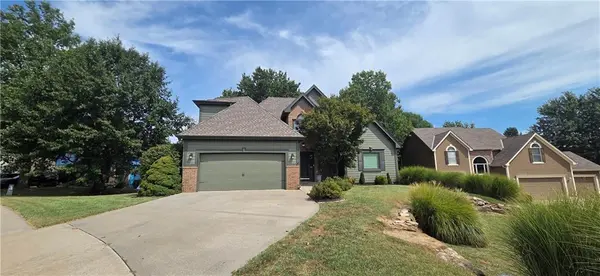
Welcome home to this beautiful 1½-story home in North Cove Subdivision, offering 3,138 sq ft of living space! This 4-bed, 3.5-bath home sits on a corner lot in a quiet cul-de-sac. A striking see-through fireplace connects the living room and kitchen. The main floor primary suite features a double vanity, jetted tub, tiled shower, and roomy walk-in closet. Main floor laundry and a half bath off the kitchen add everyday convenience. The fully finished basement includes a family room, full bath, and bedroom — great for guests or extra space. 2-car garage. Park Hill School District. Close to shops, restaurants, and quick access to Hwy 169, 152 & I-29. Schedule your showing today!
Location
State MO
County Platte
Rooms
Other Rooms Family Room, Main Floor BR
Basement Basement BR, Finished, Full, Radon Mitigation System, Walk-Out Access
Interior
Interior Features Ceiling Fan(s), Kitchen Island, Painted Cabinets, Stained Cabinets, Vaulted Ceiling(s), Walk-In Closet(s)
Heating Natural Gas
Cooling Electric
Flooring Carpet, Tile, Wood
Fireplaces Number 1
Fireplaces Type Kitchen, Living Room, See Through
Fireplace Y
Appliance Dishwasher, Disposal, Microwave, Electric Range, Stainless Steel Appliance(s), Water Softener
Laundry Main Level, Off The Kitchen
Exterior
Exterior Feature Fire Pit
Parking Features true
Garage Spaces 2.0
Fence Wood
Amenities Available Clubhouse, Racquetball, Pool, Tennis Court(s), Trail(s)
Roof Type Composition
Building
Lot Description City Limits, Cul-De-Sac, Sprinkler-In Ground, Many Trees
Entry Level 1.5 Stories
Sewer Public Sewer
Water Public
Structure Type Brick Trim,Wood Siding
Schools
Elementary Schools Tiffany Ridge
Middle Schools Plaza Middle School
High Schools Park Hill
School District Park Hill
Others
HOA Fee Include Trash
Ownership Private
Acceptable Financing Cash, Conventional, FHA, VA Loan
Listing Terms Cash, Conventional, FHA, VA Loan
