

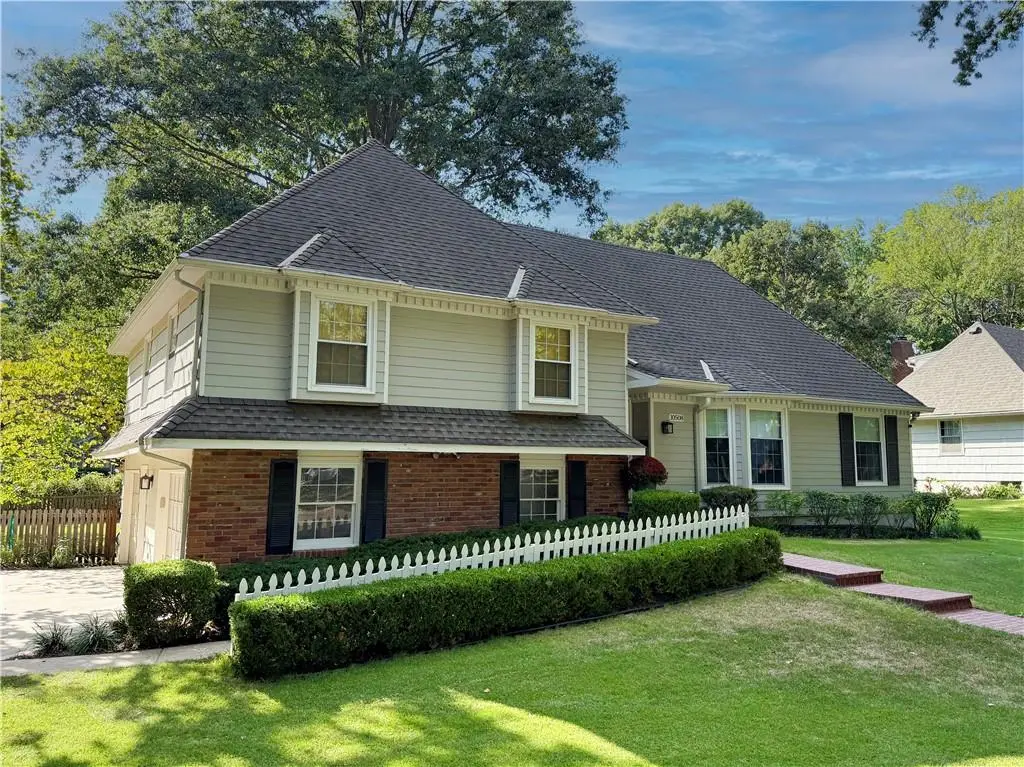

4 Beds
3 Baths
2,601 SqFt
4 Beds
3 Baths
2,601 SqFt
Key Details
Property Type Single Family Home
Sub Type Single Family Residence
Listing Status Coming Soon
Purchase Type For Sale
Square Footage 2,601 sqft
Price per Sqft $257
Subdivision Leawood Estates
MLS Listing ID 2640552
Style Traditional
Bedrooms 4
Full Baths 3
HOA Fees $420/ann
Year Built 1967
Annual Tax Amount $5,568
Lot Size 0.354 Acres
Acres 0.3535583
Property Sub-Type Single Family Residence
Source hmls
Property Description
Beyond the interior, the sun-filled, private backyard features a gazebo and tranquil, Zen-inspired setting ideal for morning coffee, relaxed evenings and outdoor entertaining.
Set within coveted Leawood Estates and the Brookwood Elementary area, the home places some of Leawood's best amenities within easy reach. Walk or bike to Leawood City Park, the pool, dog park, tennis and pickleball courts, Brookwood Elementary and Mission Farms. Running and biking trails, including the North City Bike Loop through the neighborhood, offer easy access to the outdoors. Concerts in the park, Leawood's Fourth of July celebrations, restaurants and shopping are nearby, with grocery stores and highway access just minutes away.
Sophisticated yet comfortable, extensively updated yet welcoming, this home offers a rare combination of elevated living and one of Leawood's most desirable locations.
Location
State KS
County Johnson
Rooms
Other Rooms Fam Rm Main Level, Formal Living Room, Recreation Room
Basement Concrete, Finished, Sump Pump
Interior
Interior Features Ceiling Fan(s), Pantry, Vaulted Ceiling(s)
Heating Forced Air
Cooling Attic Fan, Electric
Flooring Carpet, Luxury Vinyl, Tile, Wood
Fireplaces Number 1
Fireplaces Type Family Room, Gas, Gas Starter
Equipment Fireplace Equip, Fireplace Screen
Fireplace Y
Appliance Cooktop, Dishwasher, Disposal, Dryer, Freezer, Humidifier, Refrigerator, Washer
Laundry In Basement
Exterior
Parking Features true
Garage Spaces 2.0
Fence Wood
Roof Type Composition
Building
Lot Description Cul-De-Sac, Level, Many Trees
Entry Level Side/Side Split
Sewer Public Sewer
Water Public
Structure Type Brick Veneer,Frame
Schools
Elementary Schools Brookwood
Middle Schools Indian Woods
High Schools Sm South
School District Shawnee Mission
Others
HOA Fee Include Curbside Recycle,Trash
Ownership Private
Acceptable Financing Cash, Conventional, FHA, VA Loan
Listing Terms Cash, Conventional, FHA, VA Loan
