



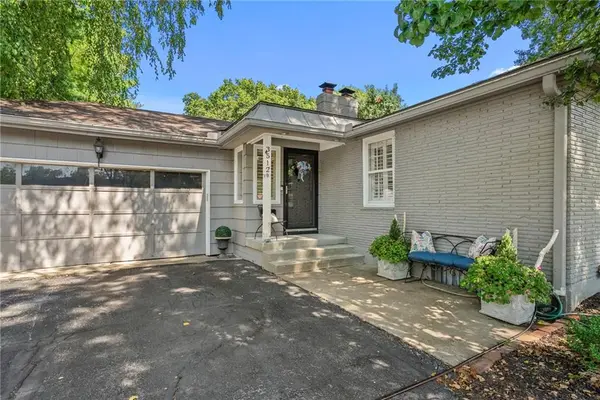



4 Beds
3 Baths
3,526 SqFt
4 Beds
3 Baths
3,526 SqFt
Key Details
Property Type Single Family Home
Sub Type Single Family Residence
Listing Status Active
Purchase Type For Sale
Square Footage 3,526 sqft
Price per Sqft $395
Subdivision Prairie Hills
MLS Listing ID 2640084
Style Traditional
Bedrooms 4
Full Baths 3
Year Built 1953
Annual Tax Amount $15,154
Lot Size 0.320 Acres
Acres 0.32004133
Lot Dimensions 13941
Property Sub-Type Single Family Residence
Source hmls
Property Description
Inside, hardwood floors flow throughout warm, inviting living spaces designed to take full advantage of the views. The open kitchen features white cabinetry, stainless steel appliances, gas cooking and a generous center island connecting seamlessly to the dining and living areas. A gas fireplace anchors the main gathering space, while expansive windows bring the golf-course scenery into everyday living.
The outdoor setting is the true showstopper. French doors open to a covered terrace and beautifully landscaped patio with a custom stone fireplace, creating an exceptional space for morning coffee, evening cocktails and effortless entertaining. Mature trees frame the property, while a secluded spot beneath the pines offers a peaceful retreat of its own.
Set on a coveted .32-acre lot, the property offers a rare opportunity to embrace its timeless character while personalizing or expanding the home to complement its extraordinary setting.
Opportunities along a historic Tillinghast-designed course are few and far between. More than a golf-course address—it's a lifestyle.
Location
State KS
County Johnson
Rooms
Basement Concrete, Finished
Interior
Heating Natural Gas
Cooling Electric
Fireplaces Number 1
Fireplace Y
Exterior
Parking Features true
Garage Spaces 2.0
Roof Type Composition
Building
Lot Description On Golf Course, Adjoin Golf Fairway, Adjoin Golf Green, City Limits
Entry Level Ranch
Sewer Public Sewer
Water Public
Structure Type Brick/Mortar
Schools
Elementary Schools Belinder
Middle Schools Indian Hills
High Schools Sm East
School District Shawnee Mission
Others
Ownership Private
Acceptable Financing Cash, Conventional
Listing Terms Cash, Conventional
Special Listing Condition As Is
