





4 Beds
4 Baths
3,528 SqFt
4 Beds
4 Baths
3,528 SqFt
Key Details
Property Type Single Family Home
Sub Type Single Family Residence
Listing Status Coming Soon
Purchase Type For Sale
Square Footage 3,528 sqft
Price per Sqft $229
Subdivision Lake Winnebago
MLS Listing ID 2640210
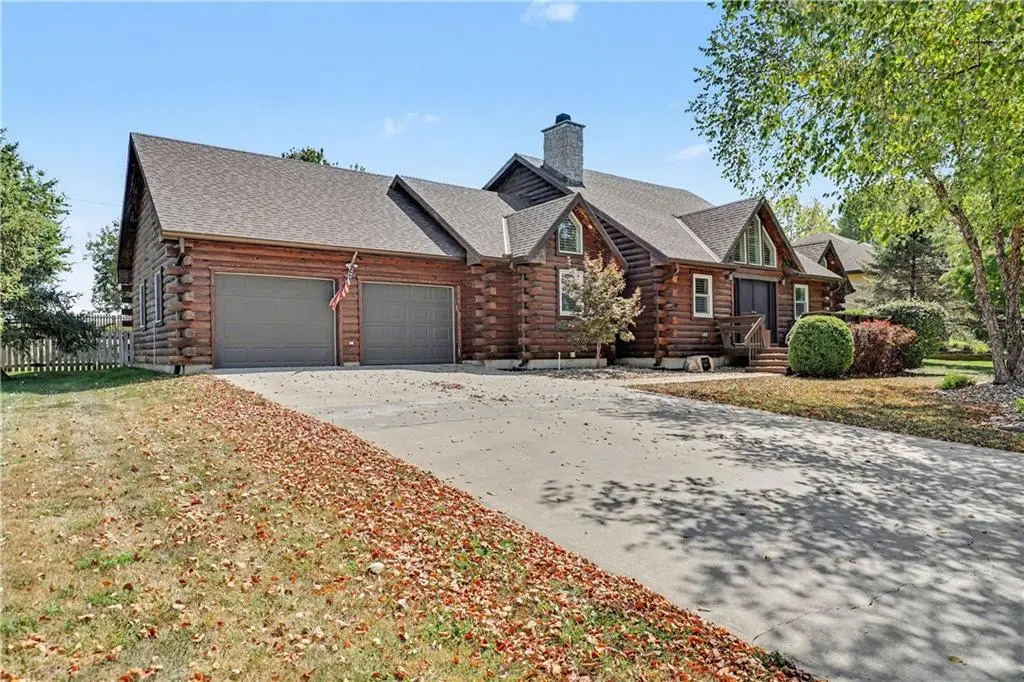
Style Craftsman,Traditional
Bedrooms 4
Full Baths 3
Half Baths 1
HOA Fees $1,275/ann
Year Built 2001
Annual Tax Amount $7,508
Lot Size 0.350 Acres
Acres 0.35
Property Sub-Type Single Family Residence
Source hmls
Property Description
Step outside and embrace the lake lifestyle from your screened-in porch and no neighbor back yard view. The truly special part—your own private boat dock directly across the street! Positioned on the main channel with deep water, the dock features a boat lift and diving platform, making it incredibly easy to spend your days boating, swimming and fishing. The unique loft-style primary suite creates a private retreat, while two additional bedrooms and a full bath are conveniently located on the main level. The finished lower level provides a fourth bedroom, spacious 2nd family room, exercise room/office, and full bath. Spend the afternoon on the water, gather with friends at the Yacht Club for dinner, explore the walking trails, let the kids enjoy the playground, or saddle up at the nearby horse stables. Enjoy tennis, pickleball, basketball, and the new community pool—all while having your own private piece of the lake lifestyle.
Rarely does a property offer this much character, space, lifestyle, and direct access to Lake Winnebago. This is truly a one-of-a-kind opportunity to own a piece of the lake life.
Location
State MO
County Cass
Rooms
Basement Basement BR, Egress Window(s), Finished, Full, Sump Pump
Interior
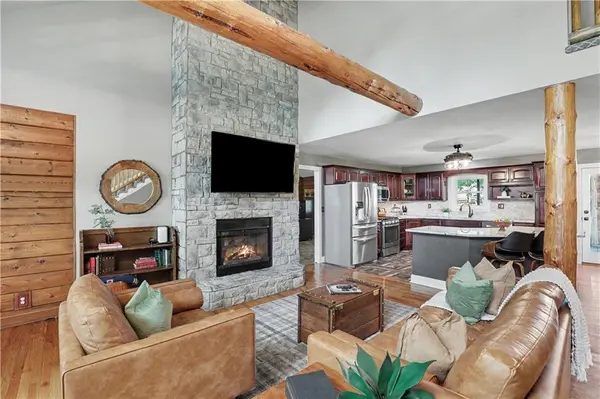
Interior Features Cedar Closet, Ceiling Fan(s), Kitchen Island, Vaulted Ceiling(s), Walk-In Closet(s), Wet Bar
Heating Natural Gas
Cooling Electric
Flooring Carpet, Luxury Vinyl, Parquet, Tile, Wood
Fireplaces Number 2
Fireplaces Type Gas, Great Room, Living Room
Fireplace Y
Appliance Dishwasher, Disposal, Microwave, Refrigerator, Gas Range, Stainless Steel Appliance(s)
Laundry In Basement, Main Level
Exterior
Parking Features true
Garage Spaces 2.0
Fence Wood
Utilities Available Sewer Available
Amenities Available Boat Dock, Clubhouse, Equestrian Facilities, Pickleball Court(s), Play Area, Tennis Court(s), Trail(s)
Roof Type Composition
Building
Lot Description Level
Entry Level 1.5 Stories,2 Stories
Sewer Public Sewer
Water Public
Structure Type Frame,Log
Schools
Elementary Schools Greenwood
Middle Schools Summit Lakes
High Schools Lee'S Summit West
School District Lee'S Summit
Others
HOA Fee Include Curbside Recycle,Trash
Ownership Private
Acceptable Financing Cash, Conventional, FHA, VA Loan
Listing Terms Cash, Conventional, FHA, VA Loan
