



3 Beds
2 Baths
2,056 SqFt
3 Beds
2 Baths
2,056 SqFt
Open House
Sat Sep 12, 10:00am - 1:00pm
Sun Sep 13, 1:00pm - 3:00pm
Key Details
Property Type Single Family Home
Sub Type Single Family Residence
Listing Status Coming Soon
Purchase Type For Sale
Square Footage 2,056 sqft
Price per Sqft $133
Subdivision Green Gardens
MLS Listing ID 2640082
Bedrooms 3
Full Baths 2
Year Built 1957
Annual Tax Amount $2,192
Lot Size 1.100 Acres
Acres 1.1
Property Sub-Type Single Family Residence
Source hmls
Property Description
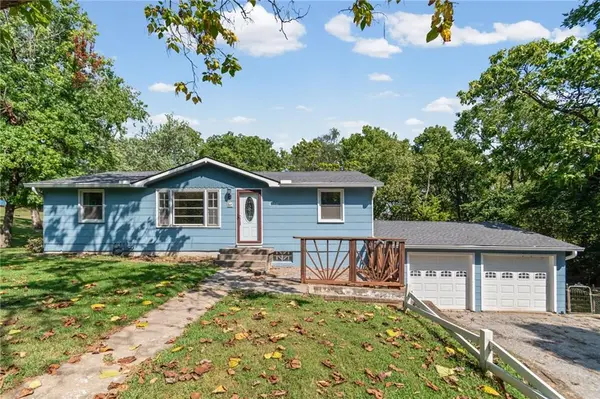
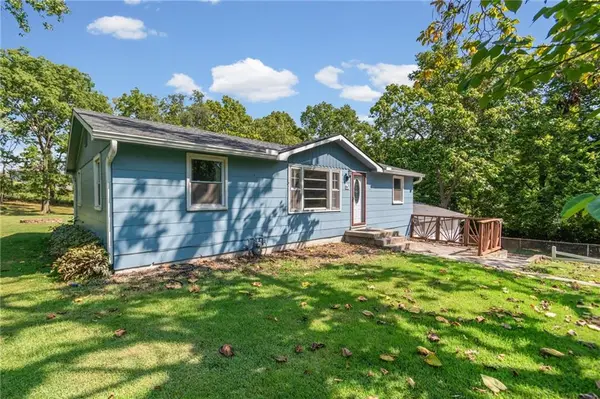
Less than 10 minutes from shops and restaurants on 64th and less than 15 minutes from Zona Rosa, this property is convenient for all your dining, shopping, and entertainment; yet allows for a relaxing, quiet evening on the back deck.
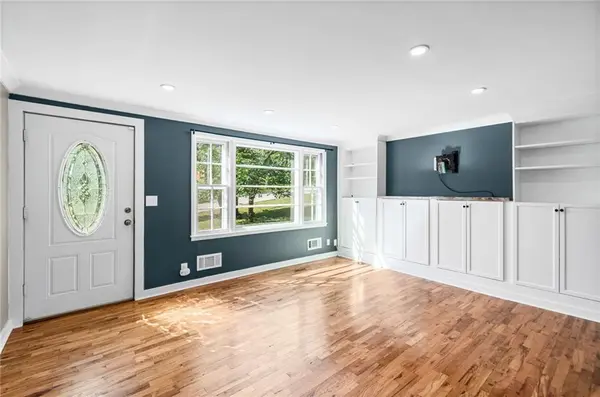
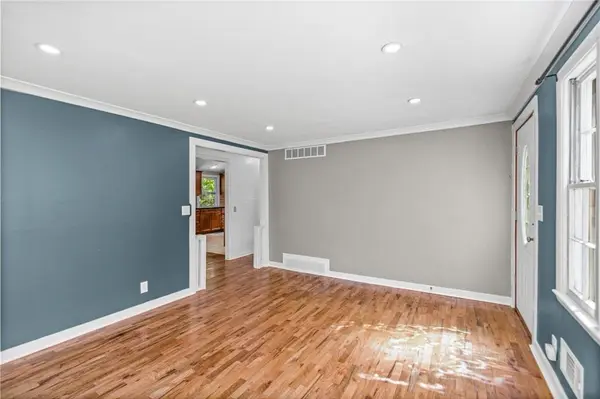
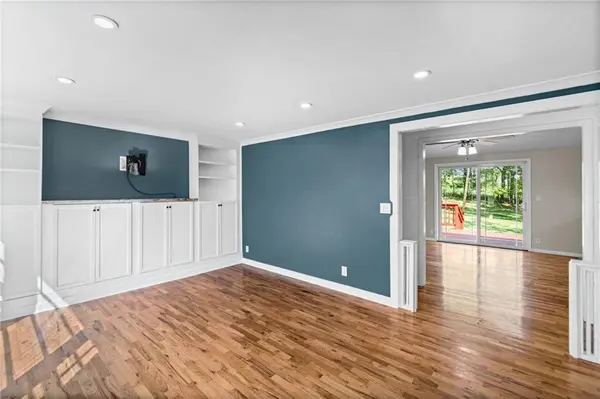
Beautiful original hardwoods throughout the upstairs with tile in the kitchen and bath. The kitchen boasts Silestone countertops, glass cooktop, built-in double-oven with space to spare. With three bedrooms there's space for family members, guests, hobbies, or an office. The basement family room provides additional space for entertaining or just hanging out; and the large 2-car attached garage has lots of space for tinkering or storage.
Schedule your showing today before it's gone!
Location
State MO
County Clay
Rooms
Basement Finished, Full, Garage Entrance, Inside Entrance, Sump Pump
Interior
Interior Features Ceiling Fan(s)
Heating Natural Gas
Cooling Electric
Fireplace N
Appliance Cooktop, Dishwasher, Disposal, Double Oven, Microwave, Refrigerator
Exterior
Parking Features true
Garage Spaces 2.0
Roof Type Composition
Building
Entry Level Raised Ranch
Sewer Septic Tank
Water Public
Structure Type Frame
Schools
School District Park Hill
Others
Ownership Private
Acceptable Financing Cash, Conventional, FHA, VA Loan
Listing Terms Cash, Conventional, FHA, VA Loan
