


1202 E Willow DR, Olathe, KS 66061
REQUEST A TOUR If you would like to see this home without being there in person, select the "Virtual Tour" option and your agent will contact you to discuss available opportunities.
In-PersonVirtual Tour
Listed by Richey Real Estate Group • Real Broker, LLC-MO
$ 300,000
Est. payment | /mo

3 Beds

2 Baths

2,036 SqFt


Save
$ 300,000
Est. payment | /mo
Save

3 Beds

2 Baths

2,036 SqFt

Open House

Thu Sep 10, 4:00pm - 6:00pm

Key Details

Property Type Single Family Home

Sub Type Single Family Residence

Listing Status Coming Soon

Purchase Type For Sale

Square Footage 2,036 sqft

Price per Sqft $147

Subdivision Ridgeview South

MLS Listing ID 2635108

Style Traditional

Bedrooms 3

Full Baths 1

Half Baths 1

Year Built 1962

Annual Tax Amount $3,516

Lot Size 9,931 Sqft

Acres 0.22798438

Property Sub-Type Single Family Residence

Source hmls

Property Description

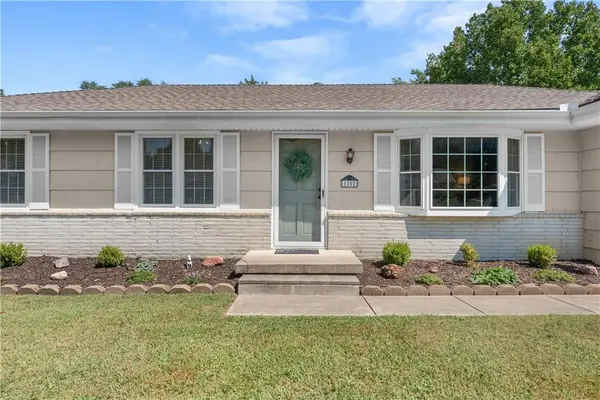
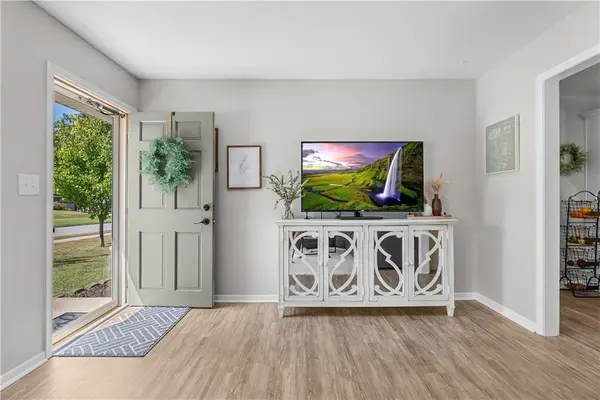
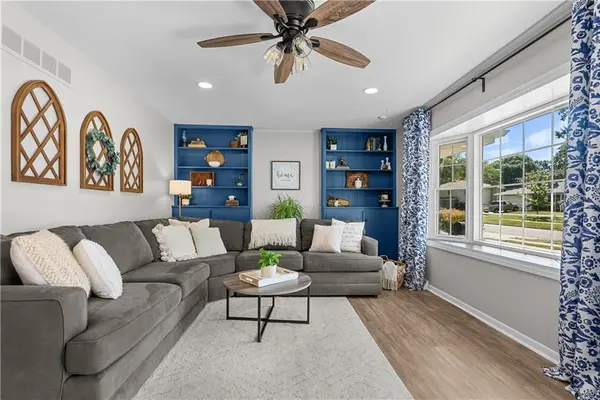
Thoughtfully updated and move-in ready in Olathe! This 3-bedroom, 1.1-bath home blends comfortable living spaces with updates throughout. The main level features fresh paint and vinyl flooring, while the living and dining spaces offer plenty of character with built-ins, exposed wood beams, and a brick fireplace. The bright kitchen has been refreshed with painted cabinetry, updated hardware, countertops, and backsplash, and both bathrooms feature updates as well. The basement was refreshed in 2026 with new framing, drywall, flooring, and paint, offering a spacious and versatile area with plenty of possibilities. Step outside to an expansive back deck, completely replaced in spring 2026, with plenty of space for outdoor dining, grilling, entertaining, or simply relaxing. The deck overlooks the fenced backyard, complete with a storage shed and plenty of room to enjoy. The fence was replaced in 2023. With an attached garage and convenient highway access, this Olathe home brings together thoughtful updates, character, flexible living space, and an outdoor setup that extends the way you can enjoy the home!

Location

State KS

County Johnson

Rooms

Basement Concrete, Finished, Full

Interior

Interior Features Ceiling Fan(s), Pantry

Heating Natural Gas

Cooling Electric

Flooring Carpet, Wood

Fireplaces Number 1

Fireplaces Type Family Room, Gas

Fireplace Y

Appliance Dishwasher, Disposal, Humidifier, Microwave, Refrigerator, Electric Range

Laundry In Basement, Laundry Room

Exterior

Parking Features true

Garage Spaces 1.0

Fence Privacy, Wood

Roof Type Composition

Building

Lot Description City Lot, Level

Entry Level Ranch

Sewer Public Sewer

Water Public

Structure Type Frame

Schools

Elementary Schools Ridgeview

Middle Schools Indian Trail

High Schools Olathe North

School District Olathe

Others

Ownership Private

Acceptable Financing Cash, Conventional, FHA, VA Loan

Listing Terms Cash, Conventional, FHA, VA Loan

Heartland MLS KS / Southeast Kansas AOR

Nearby Locations

GET MORE INFORMATION

9393 W 110th St, Ste 500, Overland Park, KS 66210
Name
Phone*
Message

Go tour this home

1202 E Willow DR