



4 Beds
3 Baths
2,008 SqFt
4 Beds
3 Baths
2,008 SqFt
Open House
Sat Sep 12, 12:00pm - 2:00pm
Sun Sep 13, 12:00pm - 2:00pm
Key Details
Property Type Single Family Home
Sub Type Single Family Residence
Listing Status Coming Soon
Purchase Type For Sale
Square Footage 2,008 sqft
Price per Sqft $248
Subdivision Oak Park
MLS Listing ID 2639424
Style Traditional
Bedrooms 4
Full Baths 2
Half Baths 1
Year Built 1968
Annual Tax Amount $4,160
Lot Size 0.251 Acres
Acres 0.2512167
Property Sub-Type Single Family Residence
Source hmls
Property Description
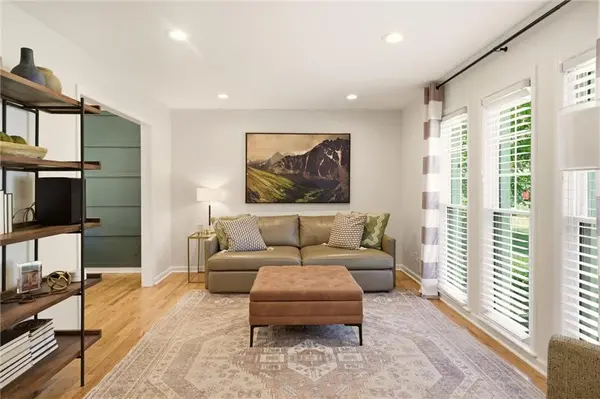
The main level has been opened up in all the right places, creating an easy flow between the living room, dining area and fully remodeled kitchen. The kitchen features Starmark hardwood cabinetry, quartz countertops, KitchenAid appliances, a large island and plenty of storage. Hardwood floors run throughout the home, while fresh paint, updated lighting and brand new ceiling fans make a huge impact on the overall look and feel.
Upstairs, the generously sized primary bedroom includes a completely renovated bathroom with a double vanity and modern finishes. Three additional bedrooms and another full bath provide plenty of room for family and friends.
The finished walkout lower level adds a second living area with in-wall surround sound, space for a home office or workout area, a remodeled half bath and laundry.
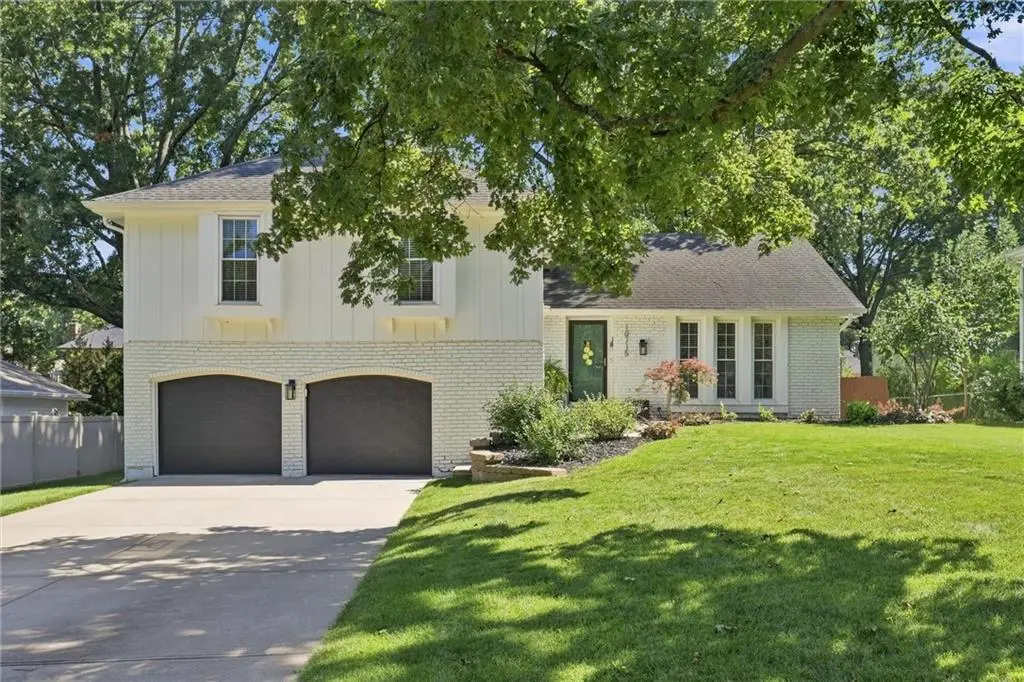
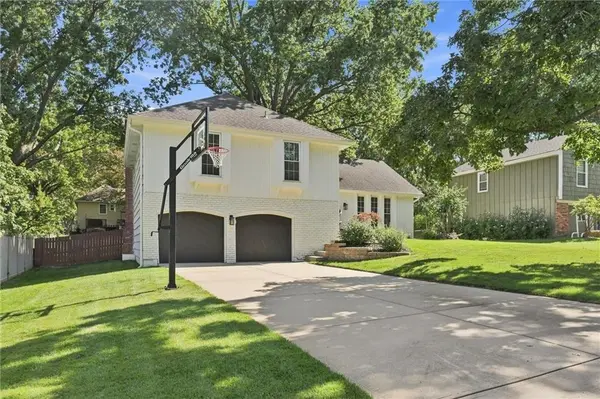
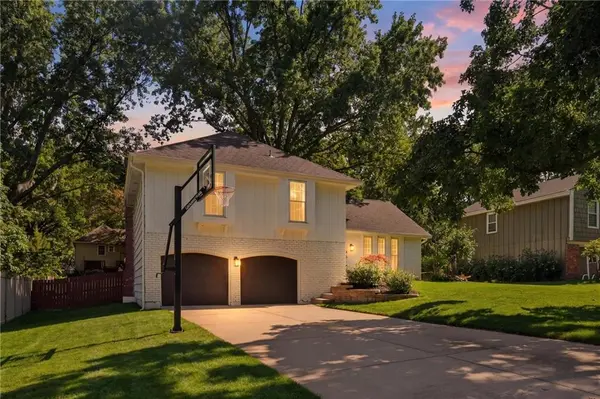
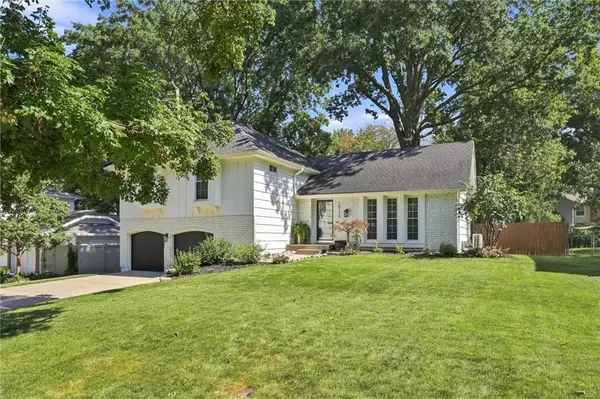
Outside, the fully fenced backyard is shaded by mature trees and features a paver patio stretching across the back of the home, a fire pit and dedicated grilling area. Out front, you'll find a long, flat driveway and insulated garage doors. A smart sprinkler system makes yard maintenance a breeze.
Other major updates include the HVAC systems, Aeroseal ductwork insulation, roof, water heater, windows and insulated exterior doors.
All of this conveniently located within walking distance to Oak Park Elementary and Holy Spirit Catholic School, close to Indian Creek trails, shopping and dining, with easy access to I-435 and Highway 69.
Location
State KS
County Johnson
Rooms
Other Rooms Recreation Room
Basement Concrete, Finished, Sump Pump
Interior
Interior Features Ceiling Fan(s), Custom Cabinets, Kitchen Island
Heating Natural Gas
Cooling Electric
Flooring Wood
Fireplaces Number 1
Fireplaces Type Family Room
Equipment Fireplace Screen
Fireplace Y
Appliance Dishwasher, Disposal, Exhaust Fan, Microwave, Gas Range
Laundry In Basement
Exterior
Exterior Feature Fire Pit
Parking Features true
Garage Spaces 2.0
Fence Metal
Roof Type Composition
Building
Lot Description City Lot, Sprinkler-In Ground, Many Trees
Entry Level Side/Side Split
Sewer Public Sewer
Water Public
Structure Type Brick Trim,Frame
Schools
Elementary Schools Oak Park Carpenter
Middle Schools Indian Woods
High Schools Sm South
School District Shawnee Mission
Others
HOA Fee Include Management,Trash
Ownership Private
Acceptable Financing Cash, Conventional, FHA, VA Loan
Listing Terms Cash, Conventional, FHA, VA Loan
