


21221 W 81st PL, Lenexa, KS 66220
REQUEST A TOUR If you would like to see this home without being there in person, select the "Virtual Tour" option and your agent will contact you to discuss available opportunities.
In-PersonVirtual Tour
Listed by Bryan Huff • Keller Williams Realty Partners Inc.
$ 650,000
Est. payment | /mo

4 Beds

4 Baths

3,051 SqFt


$ 650,000
Est. payment | /mo

4 Beds

4 Baths

3,051 SqFt

Open House

Sun Sep 13, 1:00am - 3:00pm

Sun Sep 13, 1:00pm - 3:00pm

Key Details

Property Type Single Family Home

Sub Type Single Family Residence

Listing Status Active

Purchase Type For Sale

Square Footage 3,051 sqft

Price per Sqft $213

Subdivision Bristol Ridge

MLS Listing ID 2638720

Style Traditional

Bedrooms 4

Full Baths 3

Half Baths 1

HOA Fees $1,100/ann

Year Built 2001

Annual Tax Amount $8,046

Lot Size 0.282 Acres

Acres 0.28160238

Property Sub-Type Single Family Residence

Source hmls

Property Description

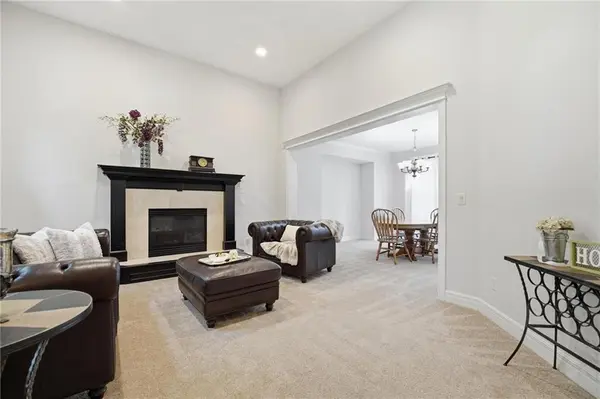
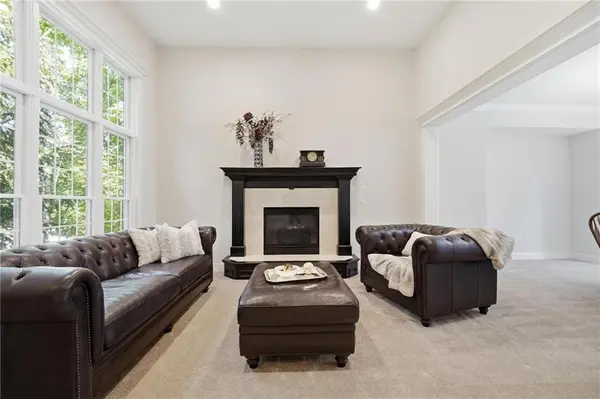
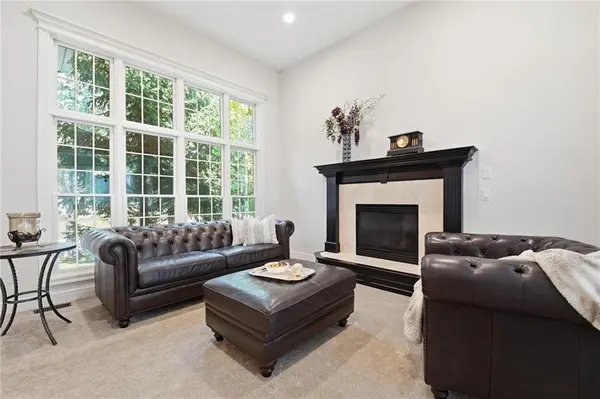
STANDOUT BRISTOL RIDGE BEAUTY ON A QUIET CUL-DE-SAC! Thoughtfully maintained and exceptionally cared for, this impressive 2-story offers an ideal location, versatile living spaces and features you won't find in every home. Enjoy the peace of mind of a durable tile roof plus the year-round comfort and energy efficiency of a geothermal heating and cooling system! Fresh paint and newer carpet on the main level create a bright, clean and move-in-ready feel. Inviting floor plan features formal living and dining rooms, a breakfast nook and spacious family room with easy access to the deck—perfect for effortless indoor/outdoor entertaining. Timeless kitchen showcases stained cabinetry, quartz countertops, a large eat-in island, pantry and stainless steel appliances. A convenient mudroom and half bath add function for everyday living. Upstairs, the spacious primary suite offers a relaxing sitting area and spa-inspired en-suite with double vanity, corner whirlpool tub, separate shower and generous walk-in closet. Three additional bedrooms feature walk-in closets, including one with a private bath and two connected by a convenient shared bath. Bedroom-level laundry adds another layer of everyday convenience! Full, unfinished walk-out basement provides incredible potential for future living space, a recreation area, home gym or office—or simply enjoy the abundance of storage. Outside, relax or entertain on the deck while enjoying the peaceful cul-de-sac setting. Located in the highly regarded De Soto School District, this exceptional Bristol Ridge home combines comfort, efficiency, space and a fantastic setting. Just minutes to Shawnee Mission or Black Hoof Park, shopping and dining at Lenexa City Center and major highway access. Move-in ready and waiting for its next owners—WELCOME HOME!

Location

State KS

County Johnson

Rooms

Other Rooms Fam Rm Main Level, Formal Living Room, Mud Room, Sitting Room

Basement Full, Inside Entrance, Unfinished, Walk-Out Access

Interior

Interior Features Ceiling Fan(s), Kitchen Island, Pantry, Stained Cabinets, Vaulted Ceiling(s), Walk-In Closet(s)

Heating Other

Cooling Other

Flooring Carpet, Tile

Fireplaces Number 2

Fireplaces Type Family Room, Living Room

Fireplace Y

Appliance Dishwasher, Disposal, Microwave, Electric Range, Stainless Steel Appliance(s)

Laundry Bedroom Level, In Hall

Exterior

Parking Features true

Garage Spaces 3.0

Roof Type Tile

Building

Lot Description Cul-De-Sac, Many Trees

Entry Level 2 Stories

Sewer Public Sewer

Water Public

Structure Type Stucco & Frame

Schools

Elementary Schools Horizon

Middle Schools Mill Creek

High Schools Mill Valley

School District De Soto

Others

HOA Fee Include Curbside Recycle,Trash

Ownership Private

Acceptable Financing Cash, Conventional, FHA, VA Loan

Listing Terms Cash, Conventional, FHA, VA Loan

Virtual Tour https://show.tours/fKF2NY6s

Heartland MLS KS / Southeast Kansas AOR

Nearby Locations

GET MORE INFORMATION

9393 W 110th St, Ste 500, Overland Park, KS 66210
Name
Phone*
Message

Go tour this home

21221 W 81st PL